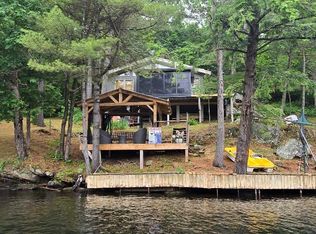
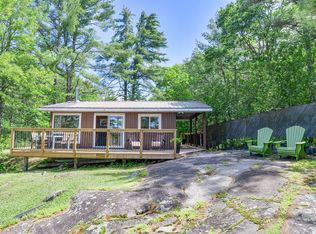
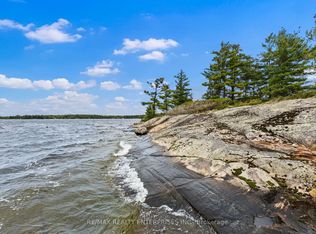
Escape to your own private waterfront sanctuary where breathtaking, unobstructed lake views take center stage. This stunning open-concept retreat features soaring ceilings and walls of windows that showcase spectacular two-storey vistas from nearly every room. The main-floor primary suite offers a peaceful escape with walkout access to the water and panoramic views to greet you each morning. Designed for both relaxation and entertaining, the home boasts high-end finishes, a stylish wet bar, abundant storage inside and out, and inviting spaces that seamlessly blend comfort with sophistication. Spend sun-soaked days boating, swimming, and dock jumping, then gather with family and friends around the fire making lasting memories. Perfectly secluded yet conveniently located just 15 minutes from Highway 400, this rare offering delivers the best of both worlds—privacy, tranquility, and effortless accessibility. A cozy waterfront haven where every day feels like a getaway.
New construction
C$3,999,999
1521 Mily Ln, Severn, ON L0K
4beds
7,929sqft
Single Family Residence, Residential
Built in ----
1 Acres Lot
$-- Zestimate®
C$504/sqft
C$-- HOA
What's special
Private waterfront sanctuaryBreathtaking unobstructed lake viewsStunning open-concept retreatSoaring ceilingsWalls of windowsMain-floor primary suitePanoramic views
- 140 days
- 86
- 2
Zillow last checked:
Listing updated:
Listed by:
Lewis Weinerman, Broker of Record,
Platinum Lion Realty Inc.,
Non Mem, Salesperson,
Real Broker Ontario Ltd.
Source: ITSO,MLS®#: 40829871Originating MLS®#: Cornerstone Association of REALTORS®
Facts & features
Interior
Bedrooms & bathrooms
- Bedrooms: 4
- Bathrooms: 4
- Full bathrooms: 3
- 1/2 bathrooms: 1
- Main level bathrooms: 2
- Main level bedrooms: 1
Other
- Level: Main
- Area: 286.7
- Dimensions: 19ft. 5in. x 15ft. 5in. x 0ft. 0in.
Bedroom
- Level: Second
- Area: 361.95
- Dimensions: 19ft. 5in. x 19ft. 0in. x 0ft. 0in.
Bedroom
- Features: 4-Piece
- Level: Second
- Area: 552.64
- Dimensions: 29ft. 1in. x 19ft. 5in. x 0ft. 0in.
Bedroom
- Level: Second
- Area: 515.16
- Dimensions: 27ft. 0in. x 19ft. 8in. x 0ft. 0in.
Bathroom
- Features: 5+ Piece
- Level: Main
- Area: 154.5
- Dimensions: 19ft. 5in. x 8ft. 11in. x 0ft. 0in.
Bathroom
- Features: 2-Piece
- Level: Main
- Area: 21.42
- Dimensions: 7ft. 7in. x 3ft. 3in. x 0ft. 0in.
Bathroom
- Features: 3-Piece
- Level: Second
- Area: 56.83
- Dimensions: 8ft. 5in. x 7ft. 6in. x 0ft. 0in.
Bathroom
- Features: 4-Piece
- Level: Second
- Area: 155.65
- Dimensions: 14ft. 1in. x 11ft. 11in. x 0ft. 0in.
Bonus room
- Level: Main
- Area: 286.7
- Dimensions: 19ft. 5in. x 15ft. 5in. x 0ft. 0in.
Bonus room
- Level: Lower
- Area: 266.52
- Dimensions: 19ft. 1in. x 14ft. 2in. x 0ft. 0in.
Bonus room
- Level: Lower
- Area: 286.29
- Dimensions: 19ft. 1in. x 15ft. 6in. x 0ft. 0in.
Bonus room
- Level: Lower
- Area: 1053.65
- Dimensions: 35ft. 4in. x 30ft. 7in. x 0ft. 0in.
Bonus room
- Level: Lower
- Area: 49.13
- Dimensions: 8ft. 8in. x 6ft. 8in. x 0ft. 0in.
Bonus room
- Level: Lower
- Area: 286.29
- Dimensions: 19ft. 1in. x 15ft. 6in. x 0ft. 0in.
Bonus room
- Level: Lower
- Area: 266.52
- Dimensions: 19ft. 1in. x 14ft. 2in. x 0ft. 0in.
Kitchen
- Level: Main
- Area: 326.34
- Dimensions: 18ft. 7in. x 18ft. 6in. x 0ft. 0in.
Laundry
- Level: Main
- Area: 172.78
- Dimensions: 19ft. 5in. x 9ft. 7in. x 0ft. 0in.
Other
- Level: Main
- Area: 701.05
- Dimensions: 35ft. 0in. x 20ft. 3in. x 0ft. 0in.
Loft
- Level: Second
- Area: 703.15
- Dimensions: 35ft. 0in. x 20ft. 9in. x 0ft. 0in.
Heating
- Forced Air-Propane
Cooling
- Central Air
Appliances
- Included: Bar Fridge, Range, Dishwasher, Dryer, Hot Water Tank Owned, Refrigerator, Stove, Wine Cooler
Features
- Air Exchanger, Built-In Appliances
- Basement: Full,Partially Finished
- Has fireplace: No
Interior area
- Total structure area: 7,929
- Total interior livable area: 7,929 sqft
- Finished area above ground: 7,929
Video & virtual tour
Property
Parking
- Total spaces: 5
- Parking features: Attached Garage, Gravel, Right-of-Way, Private Drive Double Wide
- Attached garage spaces: 2
- Uncovered spaces: 3
Features
- Stories: 2
- Patio & porch: Deck, Enclosed
- Exterior features: Backs on Greenbelt, Balcony, Landscape Lighting, Privacy, Year Round Living
- On waterfront: Yes
- Waterfront features: Lake, Direct Waterfront, Beach Front, Trent System
- Body of water: Gloucester Pool
- Frontage type: North
- Frontage length: 211.71
Lot
- Size: 1 Acres
- Dimensions: 211.71 x
- Features: Rural, Near Golf Course, Landscaped, Marina, Skiing, Trails
- Topography: Rocky,Sloping,Terraced,Waterway,Wooded/Treed
Details
- Additional structures: Boathouse-Single Slip
- Parcel number: 586000431
- Zoning: SR3
Construction
Type & style
- Home type: SingleFamily
- Architectural style: Chalet
- Property subtype: Single Family Residence, Residential
Materials
- Wood Siding
- Foundation: Poured Concrete
- Roof: Asphalt Shing, Shingle
Condition
- 6-15 Years,New Construction
- New construction: Yes
Utilities & green energy
- Sewer: Septic Tank
- Water: Lake/River, Other
- Utilities for property: Cell Service, Electricity Connected, Garbage/Sanitary Collection, Internet Other
Community & HOA
Community
- Security: Carbon Monoxide Detector, Smoke Detector, Carbon Monoxide Detector(s), Smoke Detector(s)
Location
- Region: Severn
Financial & listing details
- Price per square foot: C$504/sqft
- Annual tax amount: C$17,000
- Date on market: 6/1/2026
- Inclusions: Carbon Monoxide Detector, Dishwasher, Dryer, Hot Water Tank Owned, Refrigerator, Smoke Detector, Stove, Wine Cooler
- Electric utility on property: Yes
Price history
| Date | Event | Price |
|---|---|---|
| 6/1/2026 | Listed for sale | C$3,999,999C$504/sqft |
Source: ITSO #40829871 Report a problem | ||
Public tax history
Tax history is unavailable.
Climate risks
Neighborhood: L0K
Nearby schools
GreatSchools rating
No schools nearby
We couldn't find any schools near this home.