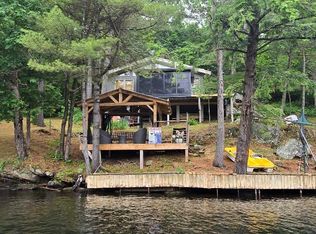
Welcome to this Turn Key, 3 Bedroom, 3 Bathroom Four-season Cottage! Everything you see in this beautifully decorated Cottage is included and ready for you to move in. It features a spacious open concept Living, Dining, Kitchen and Great Room area all of which opens up to a large open as well as covered Deck area that all overlook the Lake. Both the Upper and Lower Decks add Great living Space, Perfect for Entertaining. Here you will find that Every Bedroom has a view of the Lake as well as its own walkout to extended covered Deck Areas. Step outside to your large, level private backyard Oasis. These Landscaped Grounds feature a refreshing above-ground Pool, Manicured Fire-Pit Area, a Waterside Gazebo, as well as a Large Covered Deck area for all-weather Enjoyment, perfect for Unforgettable Gatherings. The Walk-Out Lower Family Room also opens up directly to a covered pool side Deck area. Waterside, your beach area has sandy potential. Jump on your boat and Experience many kms of Boating, Fishing, Swimming and General Enjoyment. The Properties Paved Driveway has Upper and Lower overflow parking areas. This immaculate Turn Key, worry-free Cottage/Home is nestled in a peaceful bay off Gloucester Pool. Gloucester Pool (Cottage on Bay known as Six Mile Channel) offers direct access to the Trent Severn Waterway where boating is essentially Unlimited. There is One Easy to navigate Lock (45) Through to Georgian Bay. Gloucester Pool has many hours of Boating Adventure with a multitude of Waterside Restaurants, Rivers, Waterfalls and areas to explore. OFSC Snowmobile Trails are Close By. Plus, you're only 15 Minutes away from Golf, 25 minutes from the nearest Ski Resort and Amenities found in Town are also close by. Port Severn is 10 Minutes, Coldwater 15 minutes, Midland 30 minutes, Barrie 45 minutes & Toronto is just over 2 hours away. Come and Create lasting family memories in this turn-key cottage. The Seller is willing to hold a VTB at 25% down OAC.
For sale
C$1,350,000
149 John Buchler Rd, Georgian Bay, ON L0K 1E0
3beds
3baths
Single Family Residence
Built in ----
0.92 Acres Lot
$-- Zestimate®
C$--/sqft
C$-- HOA
What's special
Landscaped groundsRefreshing above-ground poolManicured fire-pit areaWaterside gazebo
- 178 days
- 28
- 0
Zillow last checked:
Listing updated:
Listed by:
Royal LePage In Touch Realty
Source: TRREB,MLS®#: X13002054 Originating MLS®#: One Point Association of REALTORS
Originating MLS®#: One Point Association of REALTORSFacts & features
Interior
Bedrooms & bathrooms
- Bedrooms: 3
- Bathrooms: 3
Primary bedroom
- Level: Main
- Dimensions: 5.41 x 3.51
Bedroom
- Level: Lower
- Dimensions: 4.62 x 3.17
Bedroom
- Level: Lower
- Dimensions: 5.41 x 3.17
Bathroom
- Level: Lower
- Dimensions: 1.5 x 3.17
Bathroom
- Features: Ensuite Bath
- Level: Main
- Dimensions: 3.4 x 2.36
Bathroom
- Level: Main
- Dimensions: 2.13 x 1.3
Dining room
- Level: Main
- Dimensions: 2.77 x 4.52
Foyer
- Level: Main
- Dimensions: 3.4 x 6.02
Kitchen
- Level: Main
- Dimensions: 3.23 x 4.52
Laundry
- Level: Main
- Dimensions: 2.69 x 3.48
Living room
- Level: Lower
- Dimensions: 8.48 x 4.57
Living room
- Level: Main
- Dimensions: 5.44 x 3.84
Heating
- Forced Air, Propane
Cooling
- Central Air
Appliances
- Included: Water Treatment, Water Heater Owned
Features
- Basement: Walk-Out Access,Separate Entrance
- Has fireplace: Yes
- Fireplace features: Living Room, Propane
Interior area
- Living area range: 2000-2500 null
Property
Parking
- Total spaces: 5
- Parking features: Private, Other, Right Of Way
Accessibility
- Accessibility features: Parking, Multiple Entrances
Features
- Patio & porch: Deck
- Exterior features: Year Round Living, Private Dock
- Has private pool: Yes
- Pool features: Above Ground
- Has view: Yes
- View description: Water, Lake, Trees/Woods
- Has water view: Yes
- Water view: Water,Lake,Direct
- Waterfront features: Dock, Trent System, Beach Front, Direct, Lake
- Body of water: Gloucester Pool
Lot
- Size: 0.92 Acres
- Features: Irregular Lot
- Topography: Flat,Wooded/Treed,Level
Details
- Parcel number: 480200741
- Other equipment: Sump Pump
Construction
Type & style
- Home type: SingleFamily
- Architectural style: Bungalow
- Property subtype: Single Family Residence
- Attached to another structure: Yes
Materials
- Other
- Foundation: Concrete Block
- Roof: Asphalt Shingle
Utilities & green energy
- Sewer: Septic
- Water: Lake/River
- Utilities for property: Cell Services
Community & HOA
Community
- Security: Carbon Monoxide Detector(s), Smoke Detector(s)
Location
- Region: Georgian Bay
Financial & listing details
- Annual tax amount: C$6,026
- Date on market: 4/15/2026
Price history
Price history is unavailable.
Public tax history
Tax history is unavailable.
Climate risks
Neighborhood: L0K
Nearby schools
GreatSchools rating
No schools nearby
We couldn't find any schools near this home.

Similar homes
- C$1,349,0003 bd2 ba-- sqft3800 Elva Ln, Severn, ON L0K 1E0For Sale
 MLS ID #S13678332, RE/MAX REALTRON REALTY INC.. TRREB
 - C$1,380,0003 bd2 ba-- sqft450 Crooked Bay Rd, Georgian Bay, ON P0C 1S0New Construction
 MLS ID #X13697638, CENTURY 21 PERCY FULTON LTD.. TRREB
 - C$1,599,9003 bd3 ba-- sqft137 Pickerel Point Rd, Georgian Bay, ON L0K 1S0For Sale
 MLS ID #X13783634, RE/MAX HALLMARK CHAY REALTY. TRREB
 - C$999,0004 bd2 ba-- sqft48 Heath Valley Trl, Georgian Bay, ON L0K 1S0For Sale
 MLS ID #X13748800, FARIS TEAM REAL ESTATE. TRREB
