Let The White Pines Greet You At The Gates. Breathtaking Sunsets, 100 Frontage Feet On Lake Muskoka, All-Day Sun, Boat Port, Dock,Sandy Beach.$$$$ upgraded exterior wall,brand new deck with modern glass handrail,refreshed lower floor,and brand new washrooms.Tons Of View, A+ Location, Central To Hub Of The Lakes, 9 Mins To Pt Carling, Year-Round Bala, Pt Sandfield, Minett. Quiet Bay,Good Swimming & Boating. Active Lifestyle Good For Cycling, Hiking, Shopping, Cafes, Restos, Golf, Marinas, Boat Rental. 3000 Sf Authentic Muskoka.Cottage. You Will Love It Here. Year-Round Road Access.
For sale
C$1,398,000
1245 Mortimers Point Rd, Muskoka Lakes, ON P0B 1J0
5beds
3baths
Single Family Residence
Built in ----
0.34 Acres Lot
$-- Zestimate®
C$--/sqft
C$-- HOA
What's special
Breathtaking sunsetsAll-day sunBoat portSandy beachRefreshed lower floorBrand new washroomsTons of view
- 46 days
- 120
- 4
Zillow last checked:
Listing updated:
Listed by:
HOMELIFE LANDMARK REALTY INC.
Source: TRREB,MLS®#: X13685430 Originating MLS®#: Toronto Regional Real Estate Board
Originating MLS®#: Toronto Regional Real Estate BoardFacts & features
Interior
Bedrooms & bathrooms
- Bedrooms: 5
- Bathrooms: 3
Primary bedroom
- Level: Main
- Dimensions: 4.85 x 3.47
Bedroom
- Level: Main
- Dimensions: 3.69 x 3.51
Bedroom 2
- Level: Lower
- Dimensions: 5.82 x 3.14
Bedroom 3
- Level: Lower
- Dimensions: 4.23 x 3.11
Bedroom 4
- Level: Lower
- Dimensions: 3.99 x 3.38
Dining room
- Level: Main
- Dimensions: 4.11 x 3.45
Family room
- Level: Lower
- Dimensions: 6.86 x 5.73
Game room
- Level: Lower
- Dimensions: 3.98 x 3.39
Kitchen
- Level: Main
- Dimensions: 4.12 x 3.63
Living room
- Level: Main
- Dimensions: 7.04 x 5.52
Mud room
- Level: Main
- Dimensions: 3.51 x 2.2
Heating
- Other, Wood
Cooling
- None
Appliances
- Included: Water Heater, Built-In Oven, Instant Hot Water
Features
- Primary Bedroom - Main Floor
- Flooring: Brick & Beam
- Basement: Finished with Walk-Out
- Has fireplace: Yes
Interior area
- Living area range: 1100-1500 null
Property
Parking
- Total spaces: 8
- Parking features: Garage Door Opener
- Has garage: Yes
Features
- Stories: 2
- Exterior features: Private Dock
- Pool features: None
- Water view: Direct
- On waterfront: Yes
- Waterfront features: Dock, Direct, Lake
- Body of water: Lake Muskoka
Lot
- Size: 0.34 Acres
Details
- Parcel number: 481510177
Construction
Type & style
- Home type: SingleFamily
- Property subtype: Single Family Residence
Materials
- Brick
- Foundation: Brick
- Roof: Unknown
Utilities & green energy
- Sewer: Septic
Community & HOA
Location
- Region: Muskoka Lakes
Financial & listing details
- Annual tax amount: C$6,010
- Date on market: 8/18/2026
Price history
Price history is unavailable.
Public tax history
Tax history is unavailable.
Climate risks
Neighborhood: P0B
Nearby schools
GreatSchools rating
No schools nearby
We couldn't find any schools near this home.
- C$794,0004 bd2 ba-- sqft1184 Eveleigh Rd, Muskoka Lakes, ON P0B1J0For Sale
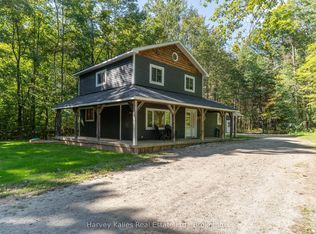
- C$4,999,9995 bd6 ba-- sqft1184 Mortimers Point Rd #9, Muskoka Lakes, ON P0B1J0New Construction
- C$825,0004 bd3 ba-- sqft1029 Whiteside Rd, Muskoka Lakes, ON P0B1J0For Sale

- C$739,0002 sqft0 Meda Is LOT 4, Muskoka Lakes, ON P0B1J0Lot/Land

Similar homes
- C$1,299,0003 bd1 ba-- sqft1356 & 1357 Peninsula Rd, Muskoka Lakes, ON P0B 1J0For Sale
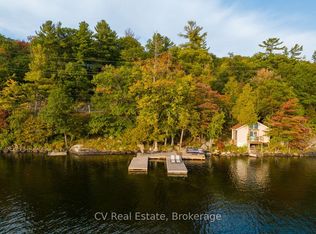 MLS ID #X13743086, CV Real Estate. TRREB
 - C$794,0004 bd2 ba-- sqft1184 Eveleigh Rd, Muskoka Lakes, ON P0B 1J0For SaleMLS ID #X13788528, Harvey Kalles Real Estate Ltd.. TRREB
- C$1,300,0005 bd3 ba-- sqft2115 Lake Muskoka Shr, Muskoka Lakes, ON P0C 1M0For Sale
 MLS ID #X13765308, Royal LePage Lakes Of Muskoka Realty. TRREB
 - C$1,649,0004 bd2 ba-- sqft1093 Cooper Point Rd #8, Muskoka Lakes, ON P0B 1J0For Sale
 MLS ID #X13418250, HOMELIFE LANDMARK REALTY INC.. TRREB
