All that Lake Rosseau has to offer-without the waterfront taxes! Beautifully renovated and expanded, this exceptional Muskoka residence is ideally located in the coveted Port Sandfield/Minett corridor. Set on over 2 acres of mature forest, the home offers complete privacy from every window and the magical feeling of living in a treehouse surrounded by towering pines.Originally custom designed by a Canadian architect and built in 2004, the home was extensively renovated and enlarged in 2022/23, blending farmhouse chic with a sophisticated Scandinavian aesthetic and warm Muskoka character. Gleaming natural light fills the spacious interiors, with an expansive new kitchen opening to the great room, creating an inviting space for family and entertaining. Four bedrooms plus additional lower-level sleeping areas provide plenty of room for family and guests, while charming nooks and sitting areas throughout the home offer quiet places to relax or work.The finished and expanded lower level adds valuable living space, while a private office nook makes working from home easy. A separate year-round art studio provides a wonderful creative retreat, and the attached two-car garage is perfect for four-season living. The large, level parking and storage area sits discreetly below the home and is completely hidden from view and is an exceptional setup for a contractor, home-based business or anyone requiring additional equipment and storage. The location is superb! Walk to Lake Rosseau to launch your kayak or paddle board, or enjoy a nearby hard-sand swimming spot. Pride Marina is close by for boat docking, while Port Carling and the charming village of Rosseau are both less than 15 minutes away. Enjoy easy access to JW Marriott, The Rock Golf Course, The Joe Club and its ClubLink championship course. A private forest oasis, year-round road access and proximity to Lake Rosseau, golf, beaches, dining and amenities make this a truly special Muskoka offering.
For sale
C$1,348,000
1005 Woodington Rd, Muskoka Lakes, ON P0B 1J0
4beds
4baths
Single Family Residence
Built in ----
2 Square Feet Lot
$-- Zestimate®
C$--/sqft
C$-- HOA
What's special
Beautifully renovated and expandedPrivate forest oasis
- 27 days
- 92
- 8
Zillow last checked:
Listing updated:
Listed by:
Chestnut Park Real Estate
Source: TRREB,MLS®#: X13869744 Originating MLS®#: One Point Association of REALTORS
Facts & features
Interior
Bedrooms & bathrooms
- Bedrooms: 4
- Bathrooms: 4
Heating
- Forced Air, Wood
Cooling
- Central Air
Appliances
- Included: Countertop Range
Features
- Flooring: Carpet Free
- Basement: Finished with Walk-Out
- Has fireplace: Yes
- Fireplace features: Wood Burning Stove
Interior area
- Living area range: 2500-3000 null
Video & virtual tour
Property
Parking
- Total spaces: 15
- Parking features: Garage
- Has garage: Yes
Features
- Stories: 2
- Patio & porch: Deck, Enclosed
- Exterior features: Landscaped, Privacy, Year Round Living
- Pool features: None
- Has view: Yes
- View description: Trees/Woods, Forest
Lot
- Size: 2 Square Feet
- Features: Beach, Wooded/Treed, School Bus Route, Place Of Worship, Rec./Commun.Centre, Park, Irregular Lot
- Topography: Dry,Level,Wooded/Treed,Partially Cleared
Details
- Additional structures: Garden Shed, Workshop
- Parcel number: 481480272
- Other equipment: Propane Tank, Sump Pump
Construction
Type & style
- Home type: SingleFamily
- Property subtype: Single Family Residence
Materials
- Hardboard
- Foundation: Concrete Block
- Roof: Asphalt Shingle
Utilities & green energy
- Sewer: Septic
- Water: Drilled Well
Community & HOA
Location
- Region: Muskoka Lakes
Financial & listing details
- Annual tax amount: C$4,364
- Date on market: 10/6/2026
Price history
Price history is unavailable.
Public tax history
Tax history is unavailable.
Climate risks
Neighborhood: P0B
Nearby schools
GreatSchools rating
No schools nearby
We couldn't find any schools near this home.
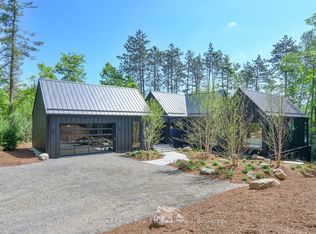
- C$6,995,0004 bd6 ba-- sqft1074 Woodington Rd UNIT 1, Muskoka Lakes, ON P0B1J0For Sale
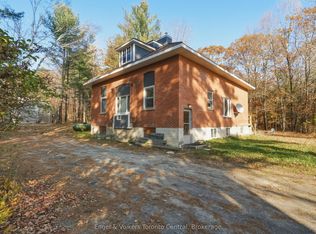
- C$629,0003 bd2 ba-- sqft2026 Peninsula Rd, Muskoka Lakes, ON P0B1J0For Sale
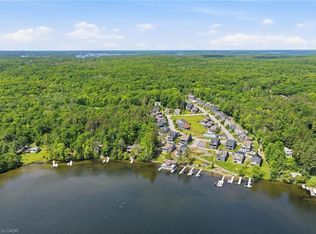
- C$950,0004 bd3 ba2.4k sqft2054 Peninsula Rd #43, Muskoka Lakes, ON P0B1J0Pending
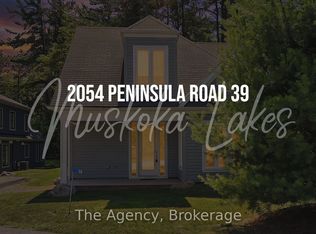
- C$750,0004 bd3 ba-- sqft2054 Peninsula Rd #39, Muskoka Lakes, ON P0B1J0For Sale
Similar homes
- C$1,498,0005 bd4 ba-- sqft1435 Juddhaven Rd, Muskoka Lakes, ON P0B 1J0For Sale
 MLS ID #X13603836, Chestnut Park Real Estate. TRREB
- C$1,549,0004 bd5 ba-- sqft30 Stephen Rd, Muskoka Lakes, ON P0B 1J0For Sale
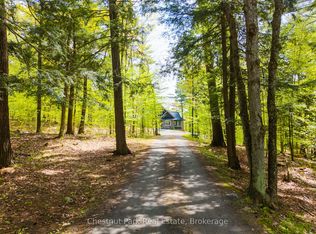 MLS ID #X13615628, Chestnut Park Real Estate. TRREB
- C$1,245,0004 bd2 ba-- sqft179 Haggart Lake Rd, Georgian Bay, ON P0C 1H0For Sale
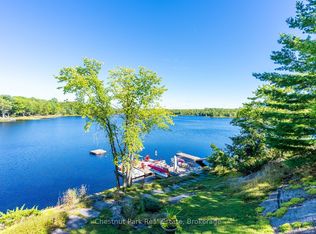 MLS ID #X13648798, Chestnut Park Real Estate. TRREB
- C$978,0006 bd3 ba-- sqft1018 Whites Rd, Muskoka Lakes, ON P0B 1J0For Sale
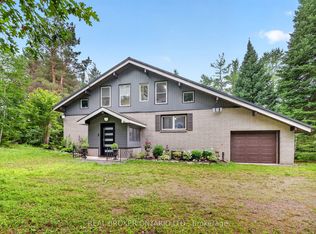 MLS ID #X13851938, REAL BROKER ONTARIO LTD.. TRREB
