Stunning southwest shoreline exposure and all-day sun make this the ultimate Muskoka retreat. Enjoy spectacular sunsets all summer long from one of the best exposures in cottage country. This incredibly unique property features a maximum-size grandfathered three-slip boathouse with accommodations, a perfect sandy beach area for the kids and excellent deep water right off the dock. With an incredible amount of outdoor deck space, you won't know where to sit first, and virtually every area is drenched in beautiful southwest sun. The main cottage is in pristine condition and offers soaring ceilings, expansive principal rooms and a proper Muskoka layout designed for entertaining family and friends. A huge main-floor theatre/Muskoka room provides the perfect place to gather, relax or enjoy movie nights after a day on the water. A separate guest and children's bedroom wing gives everyone their own space and privacy, ensuring your guests will never be disappointed. Upstairs, the primary retreat is absolutely jaw-dropping, offering close to 800 sq. ft. of private space-yes, larger than many condos-with room to truly unwind. Adding to the wow factor is an amazing upper sitting area overlooking the entire main floor, creating an open, dramatic feel throughout the cottage. Unlike so many Muskoka properties, the land is not steeply sloped, making it incredibly easy to enjoy. It is only a few steps from the main cottage to the waterfront, beach, boathouse and docks. Spend quiet days on the water without boats constantly buzzing by. The river setting is protected and safe, yet this is arguably the best stretch of the river, offering wide-open views that feel much more like being on a lake. Sandy beach, deep water, extraordinary boathouse, incredible outdoor living, stunning sunsets and a beautiful cottage with room for everyone-this property delivers the complete Muskoka lifestyle.
For sale
C$5,399,000
1205 Joe River Rd #2, Muskoka Lakes, ON P0B 1G0
6beds
3baths
Single Family Residence
Built in ----
-- sqft lot
$-- Zestimate®
C$--/sqft
C$-- HOA
What's special
Southwest shoreline exposureAll-day sunSoaring ceilingsExpansive principal roomsExtraordinary boathouseIncredible outdoor living
- 1 day
- 63
- 7
Zillow last checked:
Listing updated:
Listed by:
HARVEY KALLES REAL ESTATE LTD.
Source: TRREB,MLS®#: X13778028 Originating MLS®#: Toronto Regional Real Estate Board
Originating MLS®#: Toronto Regional Real Estate BoardFacts & features
Interior
Bedrooms & bathrooms
- Bedrooms: 6
- Bathrooms: 3
Primary bedroom
- Level: Second
- Dimensions: 8.84 x 7.09
Bedroom
- Level: Main
- Dimensions: 4.04 x 2.95
Bedroom
- Level: Main
- Dimensions: 3.96 x 3.45
Bedroom
- Level: Main
- Dimensions: 3.96 x 3.48
Bedroom 5
- Level: Upper
- Dimensions: 3.4 x 3.4
Bathroom
- Level: Main
Bathroom
- Level: Main
Dining room
- Level: Main
- Dimensions: 2.79 x 4.95
Foyer
- Level: Main
- Dimensions: 2.46 x 2.34
Kitchen
- Level: Main
- Dimensions: 6.02 x 4.06
Laundry
- Level: Main
- Dimensions: 1.83 x 2.44
Living room
- Level: Upper
- Dimensions: 6.7 x 6.7
Living room
- Level: Main
- Dimensions: 6.86 x 5.51
Media room
- Level: Main
- Dimensions: 6.6 x 4.67
Other
- Level: Second
- Dimensions: 6.17 x 4.9
Heating
- Forced Air, Propane
Cooling
- Central Air
Features
- Other
- Basement: Separate Entrance,Unfinished
- Has fireplace: Yes
- Fireplace features: Wood Burning
Interior area
- Living area range: 3500-5000 null
Property
Parking
- Total spaces: 10
- Parking features: Private Double, Other
Features
- Stories: 1.5
- Exterior features: Private Dock
- Pool features: None
- Has view: Yes
- View description: Water
- Has water view: Yes
- Water view: Water,Direct
- Waterfront features: Dock, Other, None, Lake
- Body of water: Lake Joseph
Lot
- Features: Clear View, Beach, Lake/Pond, Marina
- Topography: Sloping
Details
- Additional structures: Drive Shed, Other
- Parcel number: 481430044
Construction
Type & style
- Home type: SingleFamily
- Property subtype: Single Family Residence
- Attached to another structure: Yes
Materials
- Wood
- Foundation: Block
- Roof: Cedar
Utilities & green energy
- Sewer: Septic
- Water: Lake/River
Community & HOA
Location
- Region: Muskoka Lakes
Financial & listing details
- Annual tax amount: C$15,199
- Date on market: 9/13/2026
Price history
Price history is unavailable.
Public tax history
Tax history is unavailable.
Climate risks
Neighborhood: P0B
Nearby schools
GreatSchools rating
No schools nearby
We couldn't find any schools near this home.
- C$20,0004 bd4 ba-- sqft2054 Peninsula Rd #16, Muskoka Lakes, ON P0B1J0For Rent
- C$20,0004 bd4 ba-- sqft2054 Peninsula Rd UNIT 62, Muskoka Lakes, ON P0B1J0For Rent
- C$750,0004 bd3 ba-- sqft2054 Peninsula Rd #39, Muskoka Lakes, ON P0B1J0For Sale
- C$1,925,0004 bd2 ba1.2k sqft2054 Peninsula Rd #53, Minett, ON P0B1J0Sold
Similar homes
- C$5,595,0006 bd6 ba-- sqft4916 Muskoka Rd #169-7, Muskoka Lakes, ON P0C 1H0For Sale
 MLS ID #X13764630, Chestnut Park Real Estate. TRREB
 - C$5,395,0006 bd4 ba-- sqft1052 Longhurst Rd #22, Muskoka Lakes, ON P0B 1M0For Sale
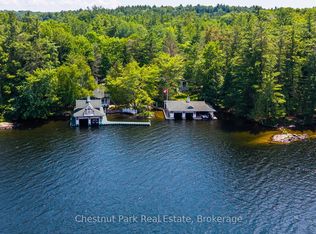 MLS ID #X13126186, Chestnut Park Real Estate. TRREB
 - C$4,399,0004 bd2 ba-- sqft1216 Hamills Point Rd, Muskoka Lakes, ON P0C 1H0For Sale
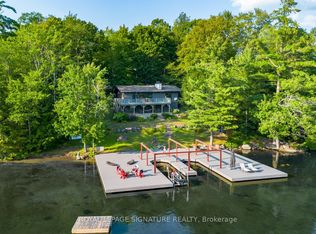 MLS ID #X13664878, ROYAL LEPAGE SIGNATURE REALTY. TRREB
 - C$5,299,0007 bd3 ba-- sqft2045 Muskoka Rd W #118, Muskoka Lakes, ON P1L 1W8For Sale
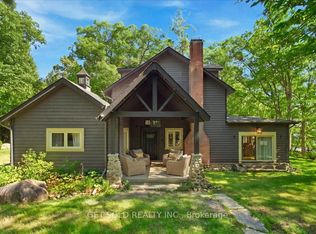 MLS ID #X13702872, GET SOLD REALTY INC.. TRREB
