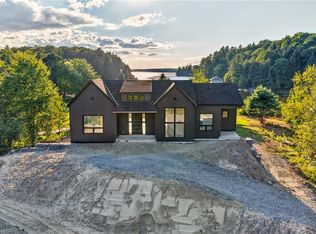
Incredible 5 bedroom family cottage offering on Lake Muskoka ideally located along the Bala to Port Carling corridor, central to all the attractions. Done to the 9's and incredibly appealing, with its flat lot, drive-to-the-back-door convenient road access, stunning views, deep and shallow water, and nothing left to do... 4 seasons of lakeside enjoyment awaits. Fresh and inviting, the 5 bedroom cottage's main floor has been completely redesigned with today's touch and a beachy contemporary vibe that is still true to Muskoka, with wood-burning Muskoka stone fireplace in the great room, wonderful lake views, a dreamy kitchen equipped with centre island and pantry and top notch appliances, 6-burner range, bar fridge. Very family friendly with full length lakeside deck, main floor primary bedroom with walk-in closet, full ensuite with 2 vanities, 2 more main floor bedrooms and 4pc bath. The finished lower level is a family's wish come true or ideal teen/overflow hangout, serving up lakeside windows, 2 more spaciously accommodating bedrooms, and a terrific rec room area, laundry room, and 3pc bath. Forced air propane heating, central air, central vac. Heated detached 24' x 26' garage, paved drive, beautiful grounds, 'Cutting Brothers' timber frame detailing. And the piece-de-resistance, the beautiful large dock and 2-slip boathouse with lifts, sandy bottom shore, and 7+' deep diving and docking waters, all exquisitely positioned to drink in the incredible east to south-east sunny views of Lake Muskoka. So rare to find such a perfect balance between modern enhancements and classic Muskoka character, in a superb locale, properly priced, in move-in ready condition. Owners have secured engineered drawings for a 2nd storey addition (living quarters) above the garage. Little else you'd say as perfection is complete.
For sale
C$2,925,000
1246 Dudley Rd #1, Muskoka Lakes, ON P0B 1J0
5beds
3baths
Single Family Residence
Built in ----
0.78 Acres Lot
$-- Zestimate®
C$--/sqft
C$-- HOA
What's special
Flat lotDrive-to-the-back-door convenient road accessStunning viewsDeep and shallow waterFresh and invitingWonderful lake viewsTop notch appliances
- 4 days
- 145
- 19
Zillow last checked:
Listing updated:
Listed by:
Harvey Kalles Real Estate Ltd.
Source: TRREB,MLS®#: X13860420 Originating MLS®#: One Point Association of REALTORS
Originating MLS®#: One Point Association of REALTORSFacts & features
Interior
Bedrooms & bathrooms
- Bedrooms: 5
- Bathrooms: 3
Primary bedroom
- Level: Main
- Dimensions: 3.95 x 3.46
Bedroom 2
- Level: Main
- Dimensions: 3.23 x 3.18
Bedroom 3
- Level: Main
- Dimensions: 2.84 x 3.5
Bedroom 4
- Level: Lower
- Dimensions: 4.47 x 3.91
Bedroom 5
- Level: Lower
- Dimensions: 5.17 x 3.92
Bathroom
- Level: Lower
- Dimensions: 2.29 x 2.71
Bathroom
- Level: Main
- Dimensions: 2.22 x 1.61
Bathroom
- Level: Main
- Dimensions: 2.33 x 3.46
Dining room
- Level: Main
- Dimensions: 2.71 x 4.6
Foyer
- Level: Main
- Dimensions: 3.6 x 2.35
Great room
- Level: Main
- Dimensions: 6.18 x 4.6
Kitchen
- Level: Main
- Dimensions: 6.18 x 3.49
Laundry
- Level: Lower
- Dimensions: 3.15 x 2.71
Recreation
- Level: Lower
- Dimensions: 7.3 x 4.07
Utility room
- Level: Lower
- Dimensions: 5.24 x 4.07
Heating
- Forced Air, Propane
Cooling
- Central Air
Appliances
- Included: Water Heater Owned, Water Treatment
Features
- Primary Bedroom - Main Floor, Storage, Central Vacuum, Floor Drain
- Flooring: Carpet Free
- Basement: Full,Finished
- Has fireplace: Yes
- Fireplace features: Wood Burning, Living Room
Interior area
- Living area range: 1500-2000 null
Property
Parking
- Total spaces: 10
- Parking features: Private Double
- Has garage: Yes
Features
- Exterior features: Private Dock
- Pool features: None
- Has view: Yes
- View description: Lake, Panoramic
- Has water view: Yes
- Water view: Lake,Direct,Unobstructive
- Waterfront features: Boat Lift, Boathouse, Dock, Direct, Lake
- Body of water: Lake Muskoka
Lot
- Size: 0.78 Acres
- Features: Clear View, Golf, Waterfront, Wooded/Treed, Irregular Lot
- Topography: Flat,Level,Wooded/Treed
Details
- Additional structures: Shed
- Parcel number: 481540144
- Other equipment: Sump Pump
Construction
Type & style
- Home type: SingleFamily
- Architectural style: Bungalow
- Property subtype: Single Family Residence
Materials
- Wood
- Foundation: Concrete Block
- Roof: Asphalt Shingle
Utilities & green energy
- Sewer: Septic
- Water: Lake/River, Sediment Filter
- Utilities for property: Electricity Connected, Recycling Pickup, Garbage Pickup, Internet High Speed
Community & HOA
Location
- Region: Muskoka Lakes
Financial & listing details
- Tax assessed value: C$1,191,000
- Annual tax amount: C$8,505
- Date on market: 10/5/2026
Price history
Price history is unavailable.
Public tax history
Tax history is unavailable.
Climate risks
Neighborhood: P0B
Nearby schools
GreatSchools rating
No schools nearby
We couldn't find any schools near this home.


Similar homes
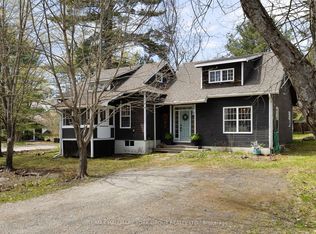
- C$2,895,0004 bd2 ba-- sqft1344 Acton Island Rd, Muskoka Lakes, ON P0B 1J0For Sale
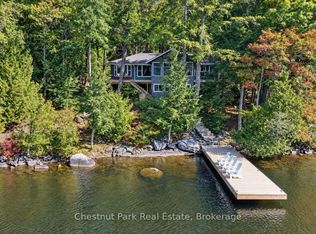 MLS ID #X13832370, Chestnut Park Real Estate. TRREB
 - C$2,695,0004 bd3 ba-- sqft1246 Dudley Rd #3, Muskoka Lakes, ON P0B 1J0For Sale
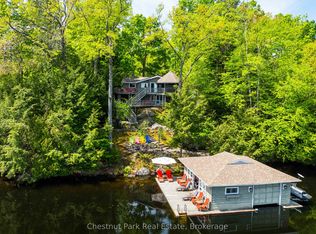 MLS ID #X13115970, Chestnut Park Real Estate. TRREB
 - C$2,895,0005 bd6 ba-- sqft1018 Pine Ridge Rd, Muskoka Lakes, ON P0C 1A0For Sale
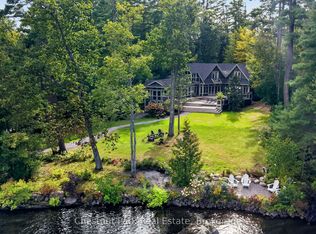 MLS ID #X13799006, Chestnut Park Real Estate. TRREB
 - C$2,799,0005 bd4 ba1.6k sqft1641 Brackenrig Rd, Muskoka Lakes, ON P0B 1J0For Sale
 MLS ID #40854734, Rachel Morgan, Broker, RE/MAX Escarpment Realty Inc.. ITSO
