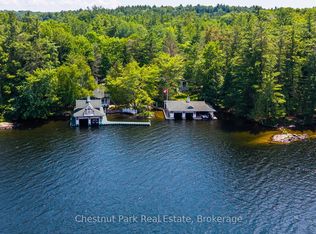
Your dream cottage awaits on prestigious Lake Rosseau, set on 180 feet of waterfront at the end of peaceful Long Bay, with beautiful western sunset views across the lake. This newer-build, four-season cottage offers over 3,400 sq. ft. of thoughtfully designed living space. The main floor features an open-concept kitchen, living and dining area with soaring 16-foot vaulted ceilings, a fireplace and walkout to an expansive 40' x 20' deck overlooking Lake Rosseau - awaiting your custom finish! The custom kitchen includes top-of-the-line built-in appliances, gas range, quartz counters and backsplash, and a large waterfall island with seating for 8 (or more!). Hardwood floors, pot lighting and warm finishes create a comfortable setting for relaxed cottage evenings. The main-floor primary suite offers a walkout to the deck and lake views, a generous walk-in closet and 5-piece ensuite with a separate soaker tub and glass-enclosed shower. The above-grade lower level makes this a true two-storey cottage, with four additional bedrooms, including two with a Jack-and-Jill 5-piece ensuite and a second primary suite with its own full ensuite and walkout to the lake. A spacious laundry room features custom cabinetry and quartz counters, while an additional living and entertaining area includes a wet bar, beverage fridge and walkout to your future screened Muskoka room. Ideally located minutes from Port Carling, the local butcher and all that Muskoka has to offer, this exceptional Lake Rosseau property is a wonderful place to gather, relax and enjoy cottage life.
For sale
C$2,799,000
1641 Brackenrig Rd, Muskoka Lakes, ON P0B 1J0
5beds
1,692sqft
Single Family Residence, Residential
Built in ----
0.97 Acres Lot
$-- Zestimate®
C$1,654/sqft
C$-- HOA
What's special
Gas rangeQuartz counters and backsplashHardwood floorsPot lightingWarm finishesGenerous walk-in closetFour additional bedrooms
- 47 days
- 352
- 22
Zillow last checked:
Listing updated:
Listed by:
Rachel Morgan, Broker,
RE/MAX Escarpment Realty Inc.,
Christina Wasley, Broker,
RE/MAX Escarpment Realty Inc.
Source: ITSO,MLS®#: 40854734Originating MLS®#: Cornerstone Association of REALTORS®
Facts & features
Interior
Bedrooms & bathrooms
- Bedrooms: 5
- Bathrooms: 4
- Full bathrooms: 3
- 1/2 bathrooms: 1
- Main level bathrooms: 2
- Main level bedrooms: 1
Other
- Level: Main
Bedroom
- Features: Ensuite Privilege
- Level: Lower
Bedroom
- Features: Ensuite Privilege
- Level: Lower
Bedroom
- Level: Lower
Bedroom
- Level: Lower
Bathroom
- Features: 2-Piece
- Level: Main
Bathroom
- Features: 5+ Piece, Ensuite
- Level: Main
Bathroom
- Features: 4-Piece, Ensuite
- Level: Lower
Bathroom
- Features: 5+ Piece, Double Vanity, Semi-Ensuite (walk thru)
- Level: Lower
Dining room
- Level: Main
Foyer
- Level: Main
Great room
- Description: Family Room Combined with Kitchenette
- Level: Lower
Kitchen
- Level: Main
Laundry
- Level: Lower
Living room
- Features: Fireplace
- Level: Main
Mud room
- Level: Main
Storage
- Level: Lower
Heating
- Forced Air-Propane
Cooling
- None
Appliances
- Included: Bar Fridge, Water Heater Owned, Built-in Microwave, Dishwasher, Dryer, Gas Stove, Hot Water Tank Owned, Refrigerator, Washer
- Laundry: Laundry Room, Lower Level, Sink
Features
- Built-In Appliances, In-law Capability, Wet Bar, Other
- Basement: None
- Number of fireplaces: 1
- Fireplace features: Living Room, Propane
Interior area
- Total structure area: 3,415
- Total interior livable area: 1,692 sqft
- Finished area above ground: 1,692
- Finished area below ground: 1,723
Property
Parking
- Total spaces: 10
- Parking features: Front Yard Parking, Private Drive Triple+ Wide
- Uncovered spaces: 10
Features
- Stories: 1
- On waterfront: Yes
- Waterfront features: Lake, Direct Waterfront, West, Water Access Deeded, Access to Water, Lake Privileges
- Body of water: Lake Rosseau
- Frontage type: West
- Frontage length: 180.00
Lot
- Size: 0.97 Acres
- Dimensions: 180 x 225.96
- Features: Rural, Irregular Lot, Campground, Near Golf Course, Marina, Other
Details
- Parcel number: 481390056
- Zoning: RU1
Construction
Type & style
- Home type: SingleFamily
- Architectural style: Cottage
- Property subtype: Single Family Residence, Residential
Materials
- Board & Batten Siding, Vinyl Siding
- Foundation: Concrete Perimeter, Perimeter Wall, Poured Concrete, Slab
- Roof: Asphalt Shing
Condition
- 0-5 Years
- New construction: No
Utilities & green energy
- Sewer: None
- Water: Drilled Well
- Utilities for property: Propane
Community & HOA
Community
- Security: Smoke Detector
Location
- Region: Muskoka Lakes
Financial & listing details
- Price per square foot: C$1,654/sqft
- Annual tax amount: C$2,692
- Date on market: 8/15/2026
- Inclusions: Built-in Microwave, Dishwasher, Dryer, Gas Stove, Hot Water Tank Owned, Refrigerator, Smoke Detector, Washer
- Exclusions: None.
Price history
| Date | Event | Price |
|---|---|---|
| 9/10/2026 | Price change | C$2,799,000-6.7%C$1,654/sqft |
Source:  TRREB #X13679914 Report a problem TRREB #X13679914 Report a problem | ||
| 8/15/2026 | Listed for sale | C$2,999,000C$1,772/sqft |
Source: TRREB #X13679914 Report a problem | ||
Public tax history
Tax history is unavailable.
Climate risks
Neighborhood: P0B
Nearby schools
GreatSchools rating
No schools nearby
We couldn't find any schools near this home.
- C$2,995,0004 bd3 ba-- sqft1004 Old Township Rd, Muskoka Lakes, ON P0B1J0New Construction

- C$2,195,0004 bd4 ba-- sqft1267 Dawson Rd, Muskoka Lakes, ON P0B1M0For Sale

- C$5,395,0006 bd4 ba-- sqft1052 Longhurst Rd #22, Muskoka Lakes, ON P0B1M0For Sale
- C$10,495,0004 bd3 ba-- sqft1 Onaway Is #R21, Muskoka Lakes, ON P0B1J0For Sale

