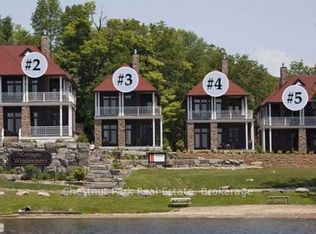
OPPORTUNITY KNOWS IN THIS SPECTACULAR STAND-ALONE COTTAGE ** Luxury EQUITY fractional ownership awaits at "The Cottages at Windermere' overlooking beautiful Lake Rosseau. This offering in Cottage #3 includes 7 WEEKS of truly CAREFREE Muskoka enjoyment in an intimate setting of only 6 cottages. Plenty of room for family and friends with 3BRs plus den (sleeps 8), 2,275 sq.ft. interior plus over 800 sq.ft. of outdoor space to enjoy. Property sits adjacent to the historic Windermere House lakeside resort where 5-star service at restaurants, pool, spa, fitness centre and more are only steps away and accessible to you as an owner. South-west exposure, gorgeous sunsets & amazing lake views await. Sand beach, public docking, marina amenities & golf course are also conveniently at hand. The Cottages at Windermere is also affiliated with Preferred Residences - the membership and exchange program for luxury shared ownership resorts - not mandatory, but a great perk that gives owners the choice to enjoy carefree time in Muskoka in every season and/or travel the world in style if desired. **Still on the fence? - ASK ABOUT the low cost TRY-BEFORE-YOU-BUY option.** Your 7-week fraction C3-7D includes 4 fixed weeks that never change, plus 3 additional floating weeks in every calendar year. THREE of your fixed weeks include EASTER plus TWO back-to-back SUMMER WEEKS. Call for more info and schedule of weeks. Act fast and your family, friends or renters can start making Muskoka memories soon at this incredible location on Lake Rosseau shores!
New construction
C$189,000
1003 Matthews Dr #C3-7d, Muskoka Lakes, ON P0B 1M0
3beds
3baths
Single Family Residence
Built in ----
3 Square Feet Lot
$-- Zestimate®
C$--/sqft
C$-- HOA
What's special
Spectacular stand-alone cottageSouth-west exposureGorgeous sunsetsAmazing lake viewsSand beachPublic dockingMarina amenities
- 218 days |
- 223 |
- 6 |
Likely to sell faster than
Zillow last checked:
Listing updated:
Listed by:
Chestnut Park Real Estate
Source: TRREB,MLS®#: X12660192 Originating MLS®#: One Point Association of REALTORS
Originating MLS®#: One Point Association of REALTORSFacts & features
Interior
Bedrooms & bathrooms
- Bedrooms: 3
- Bathrooms: 3
Primary bedroom
- Features: Fireplace
- Level: Second
- Dimensions: 15ft. 5in. x 14ft. 6in. x 0ft. 0in.
Bedroom
- Level: Second
- Dimensions: 14ft. 5in. x 10ft. 8in. x 0ft. 0in.
Bedroom
- Level: Second
- Dimensions: 10ft. 9in. x 11ft. 0in. x 0ft. 0in.
Bathroom
- Features: Ensuite Bath
- Level: Second
- Dimensions: 14ft. 1in. x 10ft. 8in. x 0ft. 0in.
Bathroom
- Features: Semi Ensuite
- Level: Second
- Dimensions: 10ft. 8in. x 6ft. 0in. x 0ft. 0in.
Bathroom
- Level: Main
- Dimensions: 7ft. 5in. x 3ft. 6in. x 0ft. 0in.
Den
- Level: Second
- Dimensions: 12ft. 1in. x 8ft. 3in. x 0ft. 0in.
Dining room
- Features: Open Concept
- Level: Main
- Dimensions: 11ft. 6in. x 23ft. 0in. x 0ft. 0in.
Kitchen
- Features: Double Sink
- Level: Main
- Dimensions: 18ft. 7in. x 11ft. 9in. x 0ft. 0in.
Laundry
- Features: Separate Room
- Level: Main
- Dimensions: 9ft. 5in. x 6ft. 1in. x 0ft. 0in.
Living room
- Features: Fireplace, Separate Room
- Level: Main
- Dimensions: 15ft. 7in. x 14ft. 6in. x 0ft. 0in.
Other
- Features: Finished, Fireplace
- Level: Main
- Dimensions: 10ft. 0in. x 16ft. 0in. x 0ft. 0in.
Utility room
- Features: Separate Room
- Level: Main
- Dimensions: 7ft. 0in. x 8ft. 0in. x 0ft. 0in.
Heating
- Forced Air, Propane
Cooling
- Central Air
Features
- Central Vacuum, Guest Accommodations, Storage
- Basement: Crawl Space
- Has fireplace: Yes
- Fireplace features: Propane
Interior area
- Living area range: 2000-2500 null
Property
Parking
- Total spaces: 2
- Parking features: Assigned
Features
- Stories: 2
- Patio & porch: Deck, Porch, Enclosed
- Exterior features: Year Round Living, Landscaped, Marina, Public Dock
- Has private pool: Yes
- Pool features: In Ground, Other
- Has view: Yes
- View description: Beach, Panoramic, Lake
- Has water view: Yes
- Water view: Beach,Lake,Direct
- Waterfront features: Boat Launch, Marina Services, Dock, Waterfront-Road Between, Other, Beach Front, Direct, Indirect, Lake
- Body of water: Lake Rosseau
Lot
- Size: 3 Square Feet
- Features: Irregular Lot, Golf, Beach, Clear View, Cul de Sac/Dead End, Marina, Waterfront
- Topography: Level
Details
- Additional structures: Shed
- Parcel number: 481390227
Construction
Type & style
- Home type: SingleFamily
- Property subtype: Single Family Residence
- Attached to another structure: Yes
Materials
- Wood, Stone
- Foundation: Concrete Block
- Roof: Asphalt Shingle
Condition
- New Construction
- New construction: Yes
Utilities & green energy
- Sewer: Septic
- Water: Drilled Well
- Utilities for property: Cell Services, Internet High Speed, Garbage Pickup, Recycling Pickup, Underground Utilities
Community & HOA
Community
- Security: Concierge/Security
Location
- Region: Muskoka Lakes
Financial & listing details
- Date on market: 1/5/2026
Price history
Price history is unavailable.
Public tax history
Tax history is unavailable.
Climate risks
Neighborhood: P0B
Nearby schools
GreatSchools rating
No schools nearby
We couldn't find any schools near this home.
- C$279,9003 bd3 ba-- sqft1003 Matthews Dr #C5-12SA, Muskoka Lakes, ON P0B1M0New Construction

- C$254,9003 bd3 ba-- sqft1003 Matthews Dr #C5-12SC, Muskoka Lakes, ON P0B1M0New Construction

- C$534,9003 bd3 ba-- sqft1003 Matthews Dr #C5-12SA-12SC, Muskoka Lakes, ON P0B1M0New Construction
- C$199,0003 bd3 ba-- sqft1003 Matthews Dr #C2-7C, Muskoka Lakes, ON P0B1M0New Construction
- C$199,0003 bd3 ba-- sqft1003 Matthews Dr, Muskoka Lakes, ON P0B1M0For Sale
- C$5,395,0006 bd4 ba-- sqft1052 Longhurst Rd #22, Muskoka Lakes, ON P0B1M0For Sale
- C$8,999,0004 bd2 ba-- sqft1246 Purdy Rd, Muskoka Lakes, ON P0B1P0For Sale
- C$69,999-- sqft0 Village 1 Rd, Muskoka Lakes, ON P0B1M0Lot/Land
Similar homes
- C$279,9003 bd3 ba-- sqft1003 Matthews Dr #C5-12sa, Muskoka Lakes, ON P0B 1M0New ConstructionMLS ID #X13216302, Chestnut Park Real Estate. TRREB
- C$254,9003 bd3 ba-- sqft1003 Matthews Dr #C5-12sc, Muskoka Lakes, ON P0B 1M0New ConstructionMLS ID #X13216334, Chestnut Park Real Estate. TRREB
- C$110,0003 bd4 ba-- sqft3876 Muskoka Road Sandfield 2 Week #118-10, Muskoka Lakes, ON P0B 1J0New ConstructionMLS ID #X13055584, RE/MAX Professionals North. TRREB
- C$179,0003 bd4 ba-- sqft3876 Muskoka Rd #118-W1, Muskoka Lakes, ON P0B 1J0For Sale
 MLS ID #X12996482, Bracebridge Realty. TRREB
 - C$97,0003 bd3 ba-- sqft3876 Muskoka 118 Rd, C6/w1 Muskoka Lakes, ON P0B 1J0New ConstructionMLS ID #X13055590, RE/MAX Professionals North. TRREB
- C$95,0003 bd3 ba-- sqft3876 Muskoka Rd #118-W5, Muskoka Lakes, ON P0B 1J0For SaleMLS ID #X13552474, Bracebridge Realty. TRREB
- C$99,0003 bd3 ba-- sqft3876 Muskoka Rd #118-W3, Muskoka Lakes, ON P0B 1J0For SaleMLS ID #X13074310, Bracebridge Realty. TRREB
- C$205,9003 bd2 ba-- sqft1047 Bonnie Lake Camp Rd #Lkr059, Bracebridge, ON P1L 1W9For SaleMLS ID #X12999704, ICI SOURCE REAL ASSET SERVICES INC.. TRREB
- C$95,0003 bd4 ba-- sqft3876 Muskoka Rd #118-W10, Muskoka Lakes, ON P0B 1J0For SaleMLS ID #X13023516, Bracebridge Realty. TRREB
- C$249,000-- bd-- ba-- sqft0 Ash St S, Seguin, ON P0C 1J0For SaleMLS ID #X13626572, RE/MAX Parry Sound Muskoka Realty Ltd. TRREB
- C$100,0003 bd3 ba-- sqft1869 Muskoka Rd #118-C2, Muskoka Lakes, ON P1L 1W8For SaleMLS ID #X13634310, Bracebridge Realty. TRREB
- C$149,9003 bd1 ba-- sqft1047 Bonnie Lake Camp Rd #Lkr036, Bracebridge, ON P1L 1W9For SaleMLS ID #X12996612, ICI SOURCE REAL ASSET SERVICES INC.. TRREB
- C$159,9002 bd2 ba-- sqft1047 Bonnie Lake Camp Rd, Bracebridge, ON P1L 1W9For SaleMLS ID #X12989150, ICI SOURCE REAL ASSET SERVICES INC.. TRREB
- C$219,9002 bd2 ba-- sqft45 Tower Rd #4, Georgian Bay, ON P0C 1H0For SaleMLS ID #X13095778, PAINTED DOOR REALTY. TRREB
- C$249,0001 bd-- ba-- sqft0 Axe Lake Rd, McMurrich/monteith, ON P0A 1Y0For SaleMLS ID #X13580616, Royal LePage Lakes Of Muskoka Realty. TRREB
- C$115,9003 bd1 ba-- sqft1047 Bonnie Lake Camp Rd #Lkr026, Bracebridge, ON P1L 1W9For SaleMLS ID #X12990294, ICI SOURCE REAL ASSET SERVICES INC.. TRREB
- C$275,000-- bd-- ba-- sqft22 Gryffin Bluffs Ln #6, Town Of Huntsville, ON P0B 1M0For SaleMLS ID #X12967636, RE/MAX Parry Sound Muskoka Realty Ltd. TRREB
- C$275,0001 bd1 ba-- sqft7 Silver Point Dr #7, Seguin, ON P2A 2W8For SaleMLS ID #X13129790, Royal LePage Lakes Of Muskoka - Clarke Muskoka Realty. TRREB
- C$149,9001 bd1 ba-- sqft285 Steamship Bay Rd #410, Gravenhurst, ON P1P 1Z9For SaleMLS ID #X13513184, RE/MAX HALLMARK PEGGY HILL GROUP REALTY. TRREB
