THIS OPPORTUNITY IS NOT TO BE MISSED IF ARE YOU LOOKING FOR AN AFFORDABLE WAY TO ENJOY EVERY MAJOR HOLIDAY IN MUSKOKA? In addition to PRIME SUMMER WEEKS you can be here for March Break - Victoria Day - July 1st - August Civic Holiday - Labour Day - Thanksgiving - and Christmas too! Overlooking beautiful Lake Rosseau, The Cottages at Windermere is a pet-free EQUITY fractional ownership property. Cottage #5 is special - it only has 4 owners, with each having 12 WEEKS usage - this offering combines 2 of the owners for HALF USAGE (24 WEEKS) OF COTTAGE #5 every year. IMAGINE having COMPLETELY CAREFREE time at the cottage where someone else looks after all of the maintenance and you just get to relax & enjoy. South-west exposure, amazing lake views & sunsets abound. Sand beach, public docking, marina amenities & golf course are also conveniently at hand. Plenty of room for family and friends - sleeps 8 with 3BRs plus den. 2,275 sq.ft. interior plus over 800 sq.ft. of outdoor space to enjoy. Property sits adjacent to the historic Windermere House lakeside resort where 5-star service at restaurants, spa and more are only steps away & now open 4 seasons. How does it work? YOU WILL ENJOY the same SIXTEEN (16) Fixed weeks EVERY YEAR, plus there are EIGHT (8) MORE floating weeks included with these Cottage 5 combined Fractions 12SA & 12SC in every calendar year. A detailed schedule of weeks and FAQ's are available upon request. Ask about the TRY BEFORE YOU BUY option. Act fast and your family, friends and/or renters can start enjoying all that Muskoka has to offer - right from this prime location on Lake Rosseau shores!
New construction
C$534,900
1003 Matthews Dr #C5-12sa-12sc, Muskoka Lakes, ON P0B 1M0
3beds
3baths
Single Family Residence
Built in ----
-- sqft lot
$-- Zestimate®
C$--/sqft
C$-- HOA
What's special
Overlooking beautiful lake rosseauSouth-west exposureSand beachPublic dockingMarina amenities
- 76 days |
- 114 |
- 4 |
Zillow last checked:
Listing updated:
Listed by:
Chestnut Park Real Estate
Source: TRREB,MLS®#: X13216478 Originating MLS®#: One Point Association of REALTORS
Originating MLS®#: One Point Association of REALTORSFacts & features
Interior
Bedrooms & bathrooms
- Bedrooms: 3
- Bathrooms: 3
Primary bedroom
- Features: Fireplace
- Level: Second
- Dimensions: 15ft. 5in. x 14ft. 6in. x 0ft. 0in.
Bedroom
- Level: Second
- Dimensions: 10ft. 9in. x 11ft. 0in. x 0ft. 0in.
Bedroom
- Level: Second
- Dimensions: 14ft. 5in. x 10ft. 8in. x 0ft. 0in.
Bathroom
- Level: Main
- Dimensions: 7ft. 5in. x 3ft. 6in. x 0ft. 0in.
Bathroom
- Features: Semi Ensuite
- Level: Second
- Dimensions: 10ft. 8in. x 6ft. 0in. x 0ft. 0in.
Bathroom
- Features: Ensuite Bath
- Level: Second
- Dimensions: 14ft. 1in. x 10ft. 8in. x 0ft. 0in.
Den
- Level: Second
- Dimensions: 12ft. 1in. x 8ft. 3in. x 0ft. 0in.
Dining room
- Features: Open Concept
- Level: Main
- Dimensions: 11ft. 6in. x 23ft. 0in. x 0ft. 0in.
Kitchen
- Features: Double Sink
- Level: Main
- Dimensions: 18ft. 7in. x 11ft. 9in. x 0ft. 0in.
Laundry
- Features: Separate Room
- Level: Main
- Dimensions: 9ft. 5in. x 6ft. 1in. x 0ft. 0in.
Living room
- Features: Fireplace, Separate Room
- Level: Main
- Dimensions: 15ft. 7in. x 14ft. 6in. x 0ft. 0in.
Other
- Features: Finished, Fireplace
- Level: Main
- Dimensions: 10ft. 0in. x 16ft. 0in. x 0ft. 0in.
Utility room
- Features: Separate Room
- Level: Main
- Dimensions: 7ft. 0in. x 8ft. 0in. x 0ft. 0in.
Heating
- Forced Air, Propane
Cooling
- Central Air
Features
- Central Vacuum, Guest Accommodations, Storage
- Basement: Crawl Space
- Has fireplace: Yes
- Fireplace features: Propane
Interior area
- Living area range: 2000-2500 null
Property
Parking
- Total spaces: 2
- Parking features: Assigned
Features
- Stories: 2
- Patio & porch: Deck, Porch, Enclosed
- Exterior features: Year Round Living, Landscaped, Marina, Public Dock
- Has private pool: Yes
- Pool features: In Ground, Other, Outdoor Pool
- Has view: Yes
- View description: Beach, Panoramic, Lake
- Has water view: Yes
- Water view: Beach,Lake,Direct
- Waterfront features: Boat Launch, Marina Services, Dock, Other, Beach Front, Direct, Indirect, Lake
- Body of water: Lake Rosseau
Lot
- Features: Irregular Lot, Golf, Beach, Clear View, Cul de Sac/Dead End, Marina, Waterfront
- Topography: Level
Details
- Additional structures: Shed
- Parcel number: 0
Construction
Type & style
- Home type: SingleFamily
- Property subtype: Single Family Residence
- Attached to another structure: Yes
Materials
- Wood, Stone
- Foundation: Concrete Block
- Roof: Asphalt Shingle
Condition
- New Construction
- New construction: Yes
Utilities & green energy
- Sewer: Septic
- Water: Drilled Well
- Utilities for property: Cell Services, Internet High Speed, Garbage Pickup, Recycling Pickup, Underground Utilities
Community & HOA
Community
- Security: Concierge/Security
Location
- Region: Muskoka Lakes
Financial & listing details
- Date on market: 5/29/2026
Price history
Price history is unavailable.
Public tax history
Tax history is unavailable.
Climate risks
Neighborhood: P0B
Nearby schools
GreatSchools rating
No schools nearby
We couldn't find any schools near this home.
- C$199,0003 bd3 ba-- sqft1003 Matthews Dr #C2-7C, Muskoka Lakes, ON P0B1M0New Construction
- C$199,0003 bd3 ba-- sqft1003 Matthews Dr, Muskoka Lakes, ON P0B1M0For Sale
- C$279,9003 bd3 ba-- sqft1003 Matthews Dr #C5-12SA, Muskoka Lakes, ON P0B1M0New Construction

- C$254,9003 bd3 ba-- sqft1003 Matthews Dr #C5-12SC, Muskoka Lakes, ON P0B1M0New Construction

- C$189,0003 bd3 ba-- sqft1003 Matthews Dr #C3-7D, Muskoka Lakes, ON P0B1M0New Construction
- C$5,395,0006 bd4 ba-- sqft1052 Longhurst Rd #22, Muskoka Lakes, ON P0B1M0For Sale
- C$8,999,0004 bd2 ba-- sqft1246 Purdy Rd, Muskoka Lakes, ON P0B1P0For Sale
- C$69,999-- sqft0 Village 1 Rd, Muskoka Lakes, ON P0B1M0Lot/Land
Similar homes
- C$279,9003 bd3 ba-- sqft1003 Matthews Dr #C5-12sa, Muskoka Lakes, ON P0B 1M0New ConstructionMLS ID #X13216302, Chestnut Park Real Estate. TRREB
- C$599,0004 bd3 ba-- sqft12 Ferndale Rd, Muskoka Lakes, ON P0B 1J0For Sale
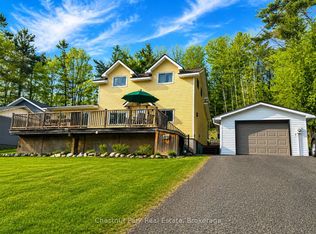 MLS ID #X13155688, Chestnut Park Real Estate. TRREB
 - C$799,9004 bd3 ba-- sqft1138 Skeleton Lake 2 Rd, Muskoka Lakes, ON P0B 1M0For Sale
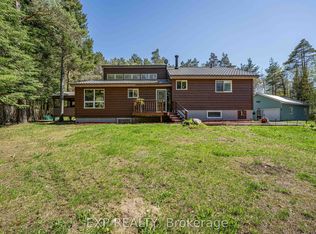 MLS ID #X13165846, EXP REALTY. TRREB
 - C$649,9002 bd2 ba-- sqft52 Orr Rd, Huntsville, ON P0B 1M0For Sale
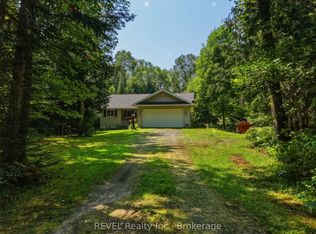 MLS ID #X13642656, REVEL Realty Inc., Brokerage. TRREB
 - C$550,0003 bd1 ba-- sqft23 Ewing St, Bracebridge, ON P1L 1C7For SaleMLS ID #X13671876, EXP REALTY. TRREB
- C$649,9003 bd2 ba-- sqft15 Orr Rd, Huntsville, ON P0B 1M0For SaleMLS ID #X13662270, Coldwell Banker Thompson Real Estate. TRREB
- C$493,5003 bd2 ba-- sqft524 Balsam Chutes Rd, Huntsville, ON P0B 1L0For SaleMLS ID #X13461560, RIGHT AT HOME REALTY INC.. TRREB
- C$749,9992 bd1 ba-- sqft1117 Bert Sims Rd #5, Muskoka Lakes, ON P0B 1M0For SaleMLS ID #X13593756, CV Real Estate. TRREB
- C$599,0004 bd2 ba-- sqft13 Hickory Cres, Seguin, ON P0C 1J0For SaleMLS ID #X13568784, RE/MAX Professionals North. TRREB
- C$599,0003 bd2 ba-- sqft264 Stephenson Rd W #4, Town Of Huntsville, ON P0B 1M0For SaleMLS ID #X13536862, RE/MAX Professionals North. TRREB
- C$758,8006 bd4 ba-- sqft64 Joseph St, Muskoka Lakes, ON P0B 1J0For SaleMLS ID #X13139316, ZOLO REALTY. TRREB
- C$459,0003 bd1 ba-- sqft1116 Moon River Rd, Muskoka Lakes, ON P0C 1A0For SaleMLS ID #X13165942, ROYAL LEPAGE REAL ESTATE SERVICES LTD.. TRREB
- C$539,9002 bd1 ba-- sqft1430 Muskoka Rd N, Gravenhurst, ON P1P 1R7For SaleMLS ID #X13640942, RE/MAX CROSSTOWN REALTY INC.. TRREB
- C$565,0004 bd2 ba-- sqft237 Musquash Rd, Gravenhurst, ON P1P 1R2For SaleMLS ID #X13669870, Re/Max Professionals North. TRREB
- C$759,0003 bd2 ba-- sqft1037 Foreman Rd, Muskoka Lakes, ON P0B 1J0For SaleMLS ID #X13445972, Royal LePage Lakes Of Muskoka - Clarke Muskoka Realty. TRREB
- C$630,0002 bd1 ba-- sqft1048 W Black Lake Rd, Muskoka Lakes, ON P0C 1M0For SaleMLS ID #X13654668, Forest Hill Real Estate Inc.. TRREB
- C$549,0003 bd2 ba-- sqft1072 Holiday Park Dr, Bracebridge, ON P1L 1W9For SaleMLS ID #X13414046, Sotheby's International Realty Canada. TRREB
- C$470,0003 bd1 ba-- sqft309 High St, Georgian Bay, ON P0C 1H0For SaleMLS ID #X13649140, CV Real Estate. TRREB
- C$549,9002 bd2 ba-- sqft14 Milton St, Bracebridge, ON P1L 1G8For SaleMLS ID #X13465600, Peryle Keye Real Estate Brokerage. TRREB
- C$799,9003 bd2 ba-- sqft260 Stephenson 2 Rd W, Huntsville, ON P0B 1M0New ConstructionMLS ID #X12603012, Re/Max Professionals North. TRREB
