Sitting on a north branch of the Muskoka River just north of Bracebridge you will find this charming 3 bedroom, 1.5 bathroom home/cottage tucked in the serenity of mature forest and a gentle river passing in front. Perfect for anyone that values the quieter environment and slower pace of life. The current owner has enjoyed canoeing up and down the river, hiking along and well past the quiet private road in summer and snowshoeing and cross country skiing in winter. Holiday Park Drive is a privately maintained year round road less than 10 minutes from downtown Bracebridge
For sale
C$549,000
1072 Holiday Park Dr, Bracebridge, ON P1L 1W9
3beds
2baths
Single Family Residence
Built in ----
0 Square Feet Lot
$-- Zestimate®
C$--/sqft
C$-- HOA
What's special
Quiet private road
- 78 days |
- 204 |
- 6 |
Zillow last checked:
Listing updated:
Listed by:
Sotheby's International Realty Canada
Source: TRREB,MLS®#: X13414046 Originating MLS®#: One Point Association of REALTORS
Originating MLS®#: One Point Association of REALTORSFacts & features
Interior
Bedrooms & bathrooms
- Bedrooms: 3
- Bathrooms: 2
Primary bedroom
- Level: Second
- Dimensions: 4.88 x 4.16
Bedroom 2
- Level: Second
- Dimensions: 3.2 x 3.17
Bedroom 3
- Level: Second
- Dimensions: 2.49 x 2.29
Bathroom
- Level: Second
- Dimensions: 1.56 x 1.14
Bathroom
- Level: Main
- Dimensions: 1.65 x 2.19
Dining room
- Level: Main
- Dimensions: 2.56 x 2.44
Foyer
- Level: Main
- Dimensions: 2.56 x 1.22
Kitchen
- Level: Main
- Dimensions: 3.25 x 2.41
Living room
- Level: Main
- Dimensions: 3.25 x 4.95
Sunroom
- Level: Main
- Dimensions: 2.1 x 3.5
Heating
- Baseboard, Electric
Cooling
- None
Features
- Flooring: Carpet Free
- Basement: None
- Has fireplace: Yes
- Fireplace features: Free Standing, Propane
Interior area
- Living area range: 700-1100 null
Property
Parking
- Total spaces: 6
- Parking features: Front Yard Parking
- Has garage: Yes
Features
- Stories: 2
- Patio & porch: Deck, Enclosed
- Exterior features: Fishing, Recreational Area, Year Round Living, Private Dock
- Pool features: None
- Has view: Yes
- View description: Forest, River
- Has water view: Yes
- Water view: River,Direct
- Waterfront features: Dock, River Front, Direct, River
- Body of water: North Branch Muskoka River
Lot
- Size: 0 Square Feet
- Features: Cul de Sac/Dead End, River/Stream, Waterfront, Wooded/Treed, Irregular Lot
- Topography: Wooded/Treed,Level
Details
- Additional structures: Garden Shed
- Parcel number: 481180038
- Other equipment: Sump Pump
Construction
Type & style
- Home type: SingleFamily
- Property subtype: Single Family Residence
Materials
- Vinyl Siding
- Foundation: Concrete, Slab
- Roof: Metal
Utilities & green energy
- Sewer: Septic
- Water: Lake/River
Community & HOA
Location
- Region: Bracebridge
Financial & listing details
- Annual tax amount: C$1,201
- Date on market: 6/8/2026
Price history
Price history is unavailable.
Public tax history
Tax history is unavailable.
Climate risks
Neighborhood: P1L
Nearby schools
GreatSchools rating
No schools nearby
We couldn't find any schools near this home.
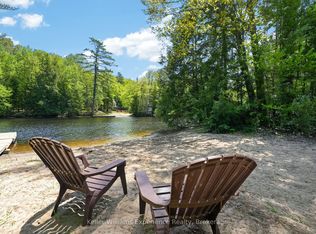
- C$749,9004 bd3 ba-- sqft1077 Holiday Park Dr, Bracebridge, ON P1L1W9For Sale
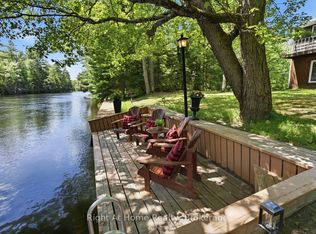
- C$699,0003 bd2 ba-- sqft1074 Holiday Park Dr, Bracebridge, ON P1L1W9For Sale
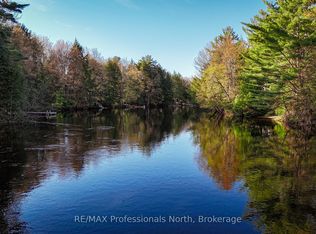
- C$609,0003 bd2 ba-- sqft1019 Springdale Shrs #PVT, Town Of Bracebridge, ON P1L1W9For Sale
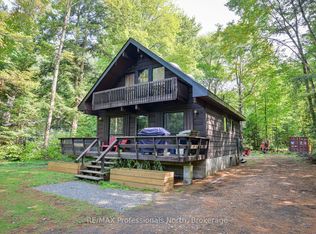
- C$579,0003 bd1 ba-- sqft1063 N Forrester Trl, Bracebridge, ON P1L1W9For Sale
- C$199,0004 sqft1019 Forrester Trl, Bracebridge, ON P1L1W9Lot/Land
- C$489,0003 bd1 ba-- sqft1094 Springdale Park Rd N, Bracebridge, ON P1L1W9For Sale
- C$349,9002 bd1 ba-- sqft1136 Springdale Shrs, Bracebridge, ON P1L1W9For Sale
- C$105,0002 bd1 ba-- sqft439 Springwater Cres, Bracebridge, ON P1L1W9For Sale
Similar homes
- C$579,0003 bd1 ba-- sqft1063 N Forrester Trl, Bracebridge, ON P1L 1W9For SaleMLS ID #X13167346, RE/MAX Professionals North. TRREB
- C$609,0003 bd2 ba-- sqft1019 Springdale Shrs #Pvt, Town Of Bracebridge, ON P1L 1W9For SaleMLS ID #X13482856, RE/MAX Professionals North. TRREB
- C$699,0003 bd2 ba-- sqft1074 Holiday Park Dr, Bracebridge, ON P1L 1W9For SaleMLS ID #X13461454, RIGHT AT HOME REALTY INC.. TRREB
- C$749,9004 bd3 ba-- sqft1077 Holiday Park Dr, Bracebridge, ON P1L 1W9For SaleMLS ID #X13248982, Keller Williams Experience Realty. TRREB
- C$499,0003 bd2 ba-- sqft330 Manitoba St, Bracebridge, ON P1L 2C8For SaleMLS ID #X13412596, RE/MAX Professionals North. TRREB
- C$349,9002 bd1 ba-- sqft1136 Springdale Shrs, Bracebridge, ON P1L 1W9For SaleMLS ID #X13441144, Royal LePage Lakes Of Muskoka Realty. TRREB
- C$649,0003 bd2 ba-- sqft37 Spencer St, Bracebridge, ON P1L 1E1For SaleMLS ID #X13462856, Engel & Volkers Toronto Central. TRREB
- C$699,5003 bd1 ba-- sqft183 Bonnell Rd, Bracebridge, ON P1L 0M1For SaleMLS ID #X13548070, FOREST HILL REAL ESTATE INC.. TRREB
- C$749,0003 bd2 ba-- sqft45 Kevin Cres, Bracebridge, ON P1L 1A2For SaleMLS ID #X13681626, Royal LePage Lakes Of Muskoka Realty. TRREB
- C$549,0003 bd1 ba-- sqft1082 Lakeshore Dr S, Bracebridge, ON P1L 1X3For SaleMLS ID #X13192206, Royal LePage Lakes Of Muskoka Realty. TRREB
- C$549,9003 bd2 ba-- sqft1125 Fairy Falls Rd, Lake Of Bays, ON P0B 1A0For SaleMLS ID #X13641698, RE/MAX Professionals North. TRREB
- C$449,0002 bd2 ba-- sqft34 Young St, Bracebridge, ON P1L 1G7For SaleMLS ID #X13675088, Royal LePage Lakes Of Muskoka Realty. TRREB
- C$519,9004 bd1 ba-- sqft328 Muskoka Rd #10, Huntsville, ON P0B 1L0For SaleMLS ID #X13522654, RE/MAX ULTIMATE REALTY INC.. TRREB
- C$569,0002 bd1 ba-- sqft1009 Andersen Rd, Bracebridge, ON P1L 1X1For SaleMLS ID #X13648894, Royal LePage Lakes Of Muskoka Realty. TRREB
- C$689,0001 bd1 ba-- sqft1020 Haven Rd, Bracebridge, ON P1L 1X1For SaleMLS ID #X13699664, FARIS TEAM REAL ESTATE. TRREB
- C$549,9003 bd2 ba-- sqft190 Winewood Ave W, Gravenhurst, ON P1P 1E6For SaleMLS ID #X13587714, Royal LePage Lakes Of Muskoka Realty. TRREB
- C$487,5003 bd2 ba-- sqft68 Little Ryans Way, Bracebridge, ON P1L 0C3For SaleMLS ID #X13445526, RIGHT AT HOME REALTY INC.. TRREB
- C$449,0003 bd2 ba-- sqft1079 Hewlitt Rd, Muskoka Lakes, ON P1L 1X4For SaleMLS ID #X13588356, Sotheby's International Realty Canada. TRREB
- C$609,9003 bd1 ba-- sqft1063 Sherwood Forest Rd, Bracebridge, ON P1L 1X3For SaleMLS ID #X13590826, MAIN STREET REALTY LTD.. TRREB
- C$595,0003 bd2 ba-- sqft20 Macbeth Is, Bracebridge, ON P1L 1X1For SaleMLS ID #X13592114, RE/MAX Professionals North. TRREB
