FINANCING FELL THROUGH! Absolute charm and exceptional curb appeal define this delightful bungalow nestled in the heart of Bracebridge on a rare oversized lot of more than half an acre. Perfectly suited for retirees seeking convenient main-floor living or first-time buyers looking for a move-in-ready home with room to grow. Inside, you'll find a warm and inviting living space centered around a stunning stone fireplace, creating a cozy focal point for gatherings and quiet evenings alike. A large picture window frames breathtaking views of the scenic ravine, creek, and spectacular perennial gardens, bringing the beauty of the outdoors inside year-round. The main floor offers comfortable everyday living with two bedrooms and a functional layout designed for ease and convenience. Downstairs, the fully finished walkout lower level presents excellent in-law suite potential, featuring a kitchenette area, spacious bathroom, third bedroom, and generous family room with direct access to the backyard. Step outside and discover a private oasis with mature landscaping, vibrant gardens, and picturesque natural surroundings rarely found within town limits. Enjoy the convenience of being within walking distance to shopping, restaurants, and amenities while still feeling immersed in nature. An attached carport, paved driveway complete this exceptional offering. A truly unique property combining character, convenience, and stunning natural beauty.
For sale
C$499,000
330 Manitoba St, Bracebridge, ON P1L 2C8
3beds
2baths
Single Family Residence
Built in ----
0 Square Feet Lot
$-- Zestimate®
C$--/sqft
C$-- HOA
What's special
Exceptional curb appealStunning stone fireplaceLarge picture windowKitchenette areaSpacious bathroomAttached carportPaved driveway
- 79 days |
- 59 |
- 1 |
Zillow last checked:
Listing updated:
Listed by:
RE/MAX Professionals North
Source: TRREB,MLS®#: X13412596 Originating MLS®#: One Point Association of REALTORS
Originating MLS®#: One Point Association of REALTORSFacts & features
Interior
Bedrooms & bathrooms
- Bedrooms: 3
- Bathrooms: 2
Bedroom
- Level: Main
- Dimensions: 3.5 x 3.4
Bedroom 2
- Level: Main
- Dimensions: 3.3 x 2.3
Bedroom 3
- Level: Lower
- Dimensions: 3.6 x 3.2
Family room
- Level: Lower
- Dimensions: 6.7 x 3.4
Kitchen
- Level: Main
- Dimensions: 5.3 x 3.2
Kitchen
- Level: Lower
- Dimensions: 4.1 x 2.2
Living room
- Level: Main
- Dimensions: 5.8 x 4.7
Utility room
- Level: Lower
- Dimensions: 6.6 x 3.5
Heating
- Forced Air, Gas
Cooling
- None
Appliances
- Included: Water Heater Owned
Features
- Central Vacuum, Floor Drain, In-Law Suite, Primary Bedroom - Main Floor, Workbench
- Basement: Finished with Walk-Out,Separate Entrance
- Has fireplace: Yes
- Fireplace features: Living Room, Wood Burning
Interior area
- Living area range: 700-1100 null
Video & virtual tour
Property
Parking
- Total spaces: 3
- Parking features: Front Yard Parking, Private
- Has carport: Yes
Features
- Patio & porch: Deck, Porch
- Exterior features: Backs On Green Belt, Landscaped
- Pool features: None
- Has view: Yes
- View description: Trees/Woods, Valley, Creek/Stream
- Has water view: Yes
- Water view: Creek/Stream
- Waterfront features: None
Lot
- Size: 0 Square Feet
- Features: Hospital, Library, Place Of Worship, Park, Rec./Commun.Centre, School, Rectangular Lot
- Topography: Flat,Sloping
Details
- Additional structures: None
- Parcel number: 481170163
Construction
Type & style
- Home type: SingleFamily
- Architectural style: Bungalow
- Property subtype: Single Family Residence
Materials
- Aluminum Siding
- Foundation: Concrete
- Roof: Asphalt Shingle
Utilities & green energy
- Sewer: Sewer
Community & HOA
Location
- Region: Bracebridge
Financial & listing details
- Annual tax amount: C$3,094
- Date on market: 6/8/2026
Price history
Price history is unavailable.
Public tax history
Tax history is unavailable.
Climate risks
Neighborhood: P1L
Nearby schools
GreatSchools rating
No schools nearby
We couldn't find any schools near this home.
- C$499,0009 bd5 ba-- sqft368 Manitoba St, Bracebridge, ON P1L2C7For Sale

- C$499,0003 bd3 ba-- sqft393 Manitoba St #5, Bracebridge, ON P1L0G1For Sale

- C$465,0003 bd3 ba-- sqft393 Manitoba St N #1, Bracebridge, ON P1L0G1For Sale

- C$399,0002 bd2 ba-- sqft38 Monck Rd #101, Bracebridge, ON P1L1P4For Sale

- C$259,0002 bd2 ba-- sqft12A Valley Dr, Bracebridge, ON P1L1B8For Sale
- C$349,0003 bd2 ba-- sqft12 Valley Dr, Bracebridge, ON P1L1B8For Sale
- C$899,0005 bd4 ba-- sqft212 James St, Bracebridge, ON P1L2B8For Sale
- C$--1 bd1 ba560 sqft45 Ann St #1, Bracebridge, ON P1L2C1Off Market
Similar homes
- C$499,0005 bd2 ba-- sqft60 Tamarack Trl, Bracebridge, ON P1L 1Z1For Sale
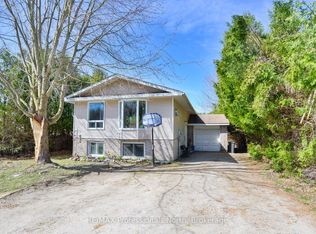 MLS ID #X12886728, RE/MAX Professionals North. TRREB
 - C$599,0003 bd2 ba-- sqft40 Entrance Dr, Bracebridge, ON P1L 1H2For Sale
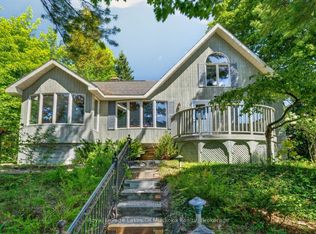 MLS ID #X13709404, Royal LePage Lakes Of Muskoka Realty. TRREB
 - C$475,0005 bd3 ba-- sqft209 Dill St, Bracebridge, ON P1L 1E6For Sale
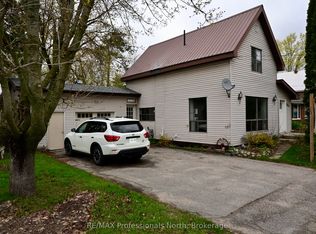 MLS ID #X13135754, RE/MAX Professionals North. TRREB
 - C$549,9002 bd2 ba-- sqft14 Milton St, Bracebridge, ON P1L 1G8For Sale
 MLS ID #X13465600, Peryle Keye Real Estate Brokerage. TRREB
 - C$645,0003 bd2 ba-- sqft66 Westvale Dr, Bracebridge, ON P1L 1B3For SaleMLS ID #X13658616, Re/Max Professionals North. TRREB
- C$449,0002 bd2 ba-- sqft34 Young St, Bracebridge, ON P1L 1G7For SaleMLS ID #X13675088, Royal LePage Lakes Of Muskoka Realty. TRREB
- C$549,0003 bd2 ba-- sqft1072 Holiday Park Dr, Bracebridge, ON P1L 1W9For SaleMLS ID #X13414046, Sotheby's International Realty Canada. TRREB
- C$649,9004 bd2 ba-- sqft51 Robert St, Bracebridge, ON P1L 2B9For SaleMLS ID #X13139462, ROYAL HERITAGE REALTY LTD.. TRREB
- C$655,0003 bd3 ba-- sqft85 Douglas Dr, Bracebridge, ON P1L 0L3For SaleMLS ID #X13704470, Royal LePage Lakes Of Muskoka Realty. TRREB
- C$649,0003 bd2 ba-- sqft37 Spencer St, Bracebridge, ON P1L 1E1For SaleMLS ID #X13462856, Engel & Volkers Toronto Central. TRREB
- C$487,5003 bd2 ba-- sqft68 Little Ryans Way, Bracebridge, ON P1L 0C3For SaleMLS ID #X13445526, RIGHT AT HOME REALTY INC.. TRREB
- C$499,0002 bd2 ba-- sqft24 Ontario St #110, Bracebridge, ON P1L 2H5For SaleMLS ID #X12448690, Royal LePage Lakes Of Muskoka Realty. TRREB
- C$664,9003 bd4 ba-- sqft81 Douglas Dr, Bracebridge, ON P1L 0L3For SaleMLS ID #X13690250, Peryle Keye Real Estate Brokerage. TRREB
- C$450,0003 bd1 ba-- sqft1001 Sherwood Forest Rd, Town Of Bracebridge, ON P1L 1X3For SaleMLS ID #X13703530, RE/MAX Professionals North. TRREB
- C$579,0003 bd1 ba-- sqft1063 N Forrester Trl, Bracebridge, ON P1L 1W9For SaleMLS ID #X13167346, RE/MAX Professionals North. TRREB
- C$499,0003 bd2 ba-- sqft810 John St N, Gravenhurst, ON P1P 1E6For SaleMLS ID #X13671756, Coldwell Banker The Real Estate Centre. TRREB
- C$609,0003 bd2 ba-- sqft1019 Springdale Shrs #Pvt, Town Of Bracebridge, ON P1L 1W9For SaleMLS ID #X13482856, RE/MAX Professionals North. TRREB
- C$399,0002 bd2 ba-- sqft38 Monck Rd #101, Bracebridge, ON P1L 1P4For SaleMLS ID #X13551024, Royal LePage Lakes Of Muskoka Realty. TRREB
- C$499,0002 bd2 ba-- sqft1874 Highway 118 E, Town Of Bracebridge, ON P1L 1X1For SaleMLS ID #X12922072, RE/MAX Professionals North. TRREB
- C$650,0005 bd2 ba-- sqft128 James St, Bracebridge, ON P1L 2B6For SaleMLS ID #X13629320, Chestnut Park Real Estate. TRREB
