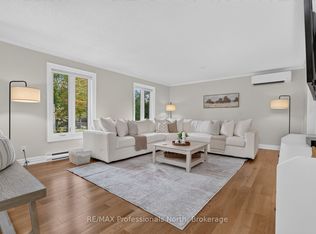
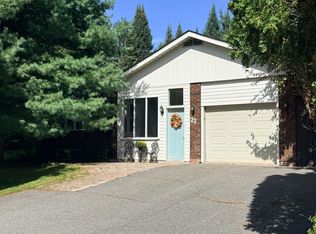
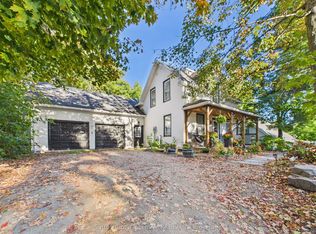
This property offers two distinct living spaces with 3 bedroom and 1 bath on the main floor and a 2 bedroom, 1 bath accessory apartment in the lower level. The home could easily be converted to a single family dwelling. The terrific location is an easy walk to a school, grocery stores and other amenities. Mature cedars frame a great backyard space and establish terrific privacy. The property is rented by two long term tenants who would be willing to stay. This is a great opportunity to get into a nice neighbourhood at a reasonable price point.
For sale
C$499,000
60 Tamarack Trl, Bracebridge, ON P1L 1Z1
5beds
2baths
Single Family Residence
Built in ----
10,231 Square Feet Lot
$-- Zestimate®
C$--/sqft
C$-- HOA
What's special
- 215 days
- 10
- 3
Likely to sell faster than
Zillow last checked:
Listing updated:
Listed by:
RE/MAX Professionals North
Source: TRREB,MLS®#: X12886728 Originating MLS®#: One Point Association of REALTORS
Originating MLS®#: One Point Association of REALTORSFacts & features
Interior
Bedrooms & bathrooms
- Bedrooms: 5
- Bathrooms: 2
Heating
- Forced Air, Gas
Cooling
- None
Features
- In-Law Suite
- Flooring: Accessory Apartment
- Basement: Apartment,Finished
- Has fireplace: Yes
- Fireplace features: Living Room, Natural Gas
Interior area
- Living area range: 700-1100 null
Video & virtual tour
Property
Parking
- Total spaces: 4
- Parking features: Garage
- Has garage: Yes
Features
- Pool features: None
Lot
- Size: 10,231 Square Feet
- Features: Public Transit, School Bus Route, Level, School
Details
- Parcel number: 481660158
Construction
Type & style
- Home type: SingleFamily
- Architectural style: Bungalow-Raised
- Property subtype: Single Family Residence
Materials
- Vinyl Siding
- Foundation: Concrete
- Roof: Shingle
Utilities & green energy
- Sewer: Sewer
Community & HOA
Location
- Region: Bracebridge
Financial & listing details
- Annual tax amount: C$3,400
- Date on market: 3/16/2026
Price history
Price history is unavailable.
Public tax history
Tax history is unavailable.
Climate risks
Neighborhood: P1L
Nearby schools
GreatSchools rating
No schools nearby
We couldn't find any schools near this home.


Similar homes
- C$499,9005 bd3 ba-- sqft3 Wellington St, Bracebridge, ON P1L 1E8For Sale
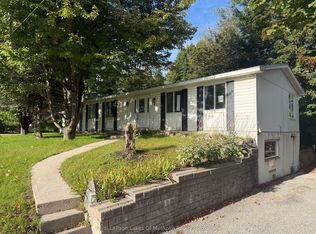 MLS ID #X13796168, Royal LePage Lakes Of Muskoka Realty. TRREB
 - C$629,0005 bd2 ba-- sqft83 Pine St, Bracebridge, ON P1L 1K8For Sale
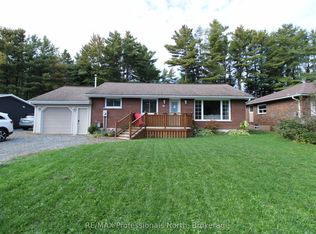 MLS ID #X13860834, RE/MAX Professionals North. TRREB
 - C$619,5005 bd3 ba-- sqft57 Woodward St, Bracebridge, ON P1L 1J8For Sale
 MLS ID #X13852696, Sutton Group Incentive Realty Inc.. TRREB
 - C$449,0002 bd2 ba-- sqft34 Young St, Bracebridge, ON P1L 1G7For Sale
 MLS ID #X13675088, Royal LePage Lakes Of Muskoka Realty. TRREB
