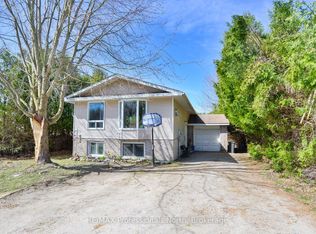
22 Westvale Drive in Bracebridge is a 3-bedroom raised bungalow on a treed lot with full municipal services, a single attached garage and a carport. All three bedrooms are on the main floor, including the primary bedroom with its own 2-piece ensuite. A separate 4-piece bathroom serves the main level. The mostly finished basement includes a recreation room, a small den and a wood-burning fireplace (not WETT certified). Bright, spacious main-floor rooms provide comfortable everyday living, with additional space downstairs to spread out. The recreation room offers a place for gatherings or quiet evenings, while the den provides space for a home office or hobbies. With three bedrooms together on the main floor and flexible living space below, this home offers room for both shared activities and individual pursuits.
For sale
C$674,900
22 Westvale Dr, Bracebridge, ON P1L 1B5
4beds
2baths
Single Family Residence
Built in ----
0 Square Feet Lot
$-- Zestimate®
C$--/sqft
C$-- HOA
What's special
- 28 days
- 14
- 0
Zillow last checked:
Listing updated:
Listed by:
Royal LePage Lakes Of Muskoka Realty
Source: TRREB,MLS®#: X14086296 Originating MLS®#: One Point Association of REALTORS
Facts & features
Interior
Bedrooms & bathrooms
- Bedrooms: 4
- Bathrooms: 2
Heating
- Forced Air, Wood
Cooling
- Central Air
Features
- Primary Bedroom - Main Floor
- Basement: Partially Finished
- Has fireplace: Yes
- Fireplace features: Family Room
Interior area
- Living area range: 1100-1500 null
Property
Parking
- Total spaces: 5
- Parking features: Private Double
- Has garage: Yes
Features
- Patio & porch: Deck, Patio
- Pool features: None
Lot
- Size: 0 Square Feet
- Features: Wooded/Treed, Rectangular Lot
- Topography: Level
Details
- Parcel number: 481660268
Construction
Type & style
- Home type: SingleFamily
- Architectural style: Bungalow-Raised
- Property subtype: Single Family Residence
Materials
- Brick
- Foundation: Concrete
- Roof: Asphalt Shingle
Utilities & green energy
- Sewer: Sewer
Community & HOA
Location
- Region: Bracebridge
Financial & listing details
- Annual tax amount: C$4,194
- Date on market: 10/16/2026
Price history
Price history is unavailable.
Public tax history
Tax history is unavailable.
Climate risks
Neighborhood: P1L
Nearby schools
GreatSchools rating
No schools nearby
We couldn't find any schools near this home.


Similar homes
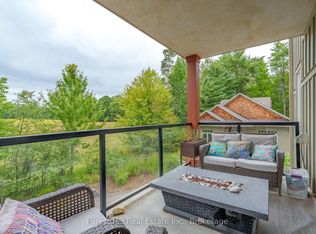
- C$679,9003 bd3 ba-- sqft17 Quinn Forest Dr, Bracebridge, ON P1L 0C8For Sale
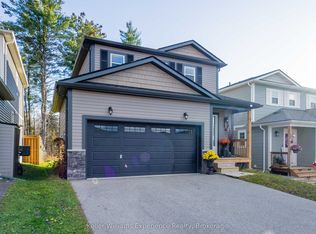 MLS ID #X14171576, Keller Williams Experience Realty. TRREB
- C$639,9004 bd3 ba-- sqft40 Ewing St, Bracebridge, ON P1L 1C6For Sale
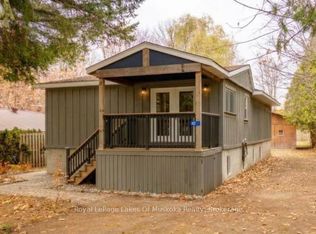 MLS ID #X14134750, Royal LePage Lakes Of Muskoka Realty. TRREB
- C$699,9003 bd3 ba-- sqft34 Killdeer Cres, Bracebridge, ON P1L 1Z2For Sale
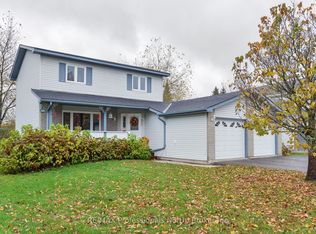 MLS ID #X14096156, RE/MAX Professionals North. TRREB
- C$699,9004 bd3 ba-- sqft173 Richard St, Bracebridge, ON P1L 1J3For Sale
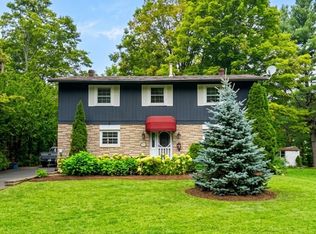 MLS ID #X14133498, RE/MAX Professionals North. TRREB
