Set well back from the road on a deep 0.5-acre lot backing onto an open meadow, this 1.5-storey home offers 1080 sq ft of finished living space with 3 bedrooms (or 2 bedrooms plus small office) and 2 bathrooms. The main level features a living room with wood ceiling detail, recessed lighting, and sliding glass doors opening to the front deck. At the back of the house is a galley kitchen with a pass-through to the separate dining room, which houses the main-floor laundry closet and provides access to the rear mudroom. The main-floor primary bedroom includes an ensuite bathroom with a double-sink vanity and corner shower. The 2nd floor includes the 2nd bedroom with a single closet, a 3-piece bathroom featuring a clawfoot tub, and a linen closet at the landing. Exterior features include two detached garages, an established large garden area, and a fire pit. Situated in a highly convenient location, just a 2-minute walk to public transit and 750 metres to downtown amenities. Property Details & Operating Costs (Jan 1-Aug 31, 2026): Enbridge Gas for Furnace: $869.28; Lakeland Power $1,398.35; Water & Sewer $1,250.00; 2026 Property Taxes $3,148.01
For sale
C$379,000
407 Manitoba St, Bracebridge, ON P1L 1W9
3beds
2baths
Single Family Residence
Built in ----
0 Square Feet Lot
$-- Zestimate®
C$--/sqft
C$-- HOA
What's special
Recessed lightingFront deckMain-floor laundry closetRear mudroomDouble-sink vanityCorner showerClawfoot tub
- 4 days
- 17
- 2
Zillow last checked:
Listing updated:
Listed by:
Royal LePage Lakes Of Muskoka Realty
Source: TRREB,MLS®#: X14138914 Originating MLS®#: One Point Association of REALTORS
Facts & features
Interior
Bedrooms & bathrooms
- Bedrooms: 3
- Bathrooms: 2
Primary bedroom
- Level: Main
- Dimensions: 3.51 x 3.43
Bedroom 2
- Level: Main
- Dimensions: 2.31 x 2.16
Bedroom 3
- Level: Second
- Dimensions: 3.43 x 3.38
Bathroom
- Level: Main
- Dimensions: 2.62 x 1.91
Bathroom
- Level: Second
- Dimensions: 2.29 x 1.6
Dining room
- Level: Main
- Dimensions: 4.47 x 3.43
Foyer
- Level: Main
- Dimensions: 2.26 x 1.19
Kitchen
- Level: Main
- Dimensions: 4.34 x 1.98
Living room
- Level: Main
- Dimensions: 6.27 x 3.56
Mud room
- Level: Main
- Dimensions: 3.48 x 2.01
Heating
- Forced Air, Gas
Cooling
- None
Features
- Primary Bedroom - Main Floor, Storage, Water Meter
- Basement: Crawl Space,Exposed Rock
- Has fireplace: No
Interior area
- Living area range: 700-1100 null
Property
Parking
- Total spaces: 9
- Parking features: Private
- Has garage: Yes
Features
- Stories: 1.5
- Patio & porch: Deck, Enclosed
- Exterior features: Awning(s), Year Round Living
- Pool features: None
- Has view: Yes
- View description: Meadow, Forest, Trees/Woods, Pasture
Lot
- Size: 0 Square Feet
- Features: Level, Public Transit, Rectangular Lot
- Topography: Flat,Level
Details
- Additional structures: Additional Garage(s), Fence - Partial, Storage
- Parcel number: 481170186
Construction
Type & style
- Home type: SingleFamily
- Property subtype: Single Family Residence
Materials
- Vinyl Siding
- Foundation: Block
- Roof: Asphalt Shingle,Metal
Utilities & green energy
- Sewer: Sewer
Community & HOA
Location
- Region: Bracebridge
Financial & listing details
- Tax assessed value: C$210,000
- Annual tax amount: C$3,148
- Date on market: 11/2/2026
Price history
Price history is unavailable.
Public tax history
Tax history is unavailable.
Climate risks
Neighborhood: P1L
Nearby schools
GreatSchools rating
No schools nearby
We couldn't find any schools near this home.


Similar homes
- C$450,0003 bd2 ba-- sqft329 Wellington St N #12, Bracebridge, ON P1L 1B7For Sale
 MLS ID #X13811828, HOME CHOICE REALTY INC.. TRREB
- C$429,0002 bd2 ba-- sqftDrumkerry by the Falls, Bracebridge, ON P1L 2H5For Sale
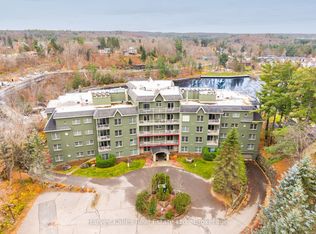 MLS ID #X14151272, Harvey Kalles Real Estate Ltd.. TRREB
- C$349,9002 bd1 ba-- sqft1136 Springdale Shrs, Bracebridge, ON P1L 1W9For Sale
 MLS ID #X13441144, Royal LePage Lakes Of Muskoka Realty. TRREB
- C$195,0002 bd1 ba-- sqft1156 Springdale Shores, Bracebridge, ON P1L 1W9For Sale
 MLS ID #X14150852, RE/MAX Professionals North. TRREB
