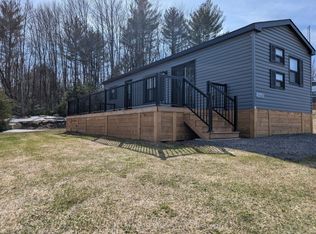
***RARE OPPORTUNITY to secure your own RIVERFRONT RETREAT at an old-fashioned price point!*** THIS IS A MUST-SEE MUSKOKA RIVERFRONT HOME OR COTTAGE! SOLD "AS IS, WHERE IS". INCLUDES A TWO-BEDROOM, ONE-BATHROOM DWELLING, but it REQUIRES SIGNIFICANT WORK. Are you handy or visionary? Here's what you need to know: The septic system was installed without a permit and is not functional, and the bathroom cannot be used until a new system is installed. There is no permanent heat source currently. The water supply is a dug well, and the water is not potable. The dwelling was flooded in 2019, part of the dwelling is located within the Muskoka River floodway, and a seasonal creek runs beside the dwelling. Renovations and repairs, including electrical work, were carried out without permits. This property will suit a buyer prepared to complete these works. Buyers must complete their own investigations of the septic system, water supply, permits, zoning, flooding, drainage, measurements, property condition, insurance and financing. The Seller makes no representations or warranties. Please see the Seller's disclosure schedule. Some images are digitally altered for illustrative purposes. Shared road maintenance is $325/year. Contact the listing agent to request a showing.
For sale
C$195,000
1156 Springdale Shores, Bracebridge, ON P1L 1W9
2beds
1baths
Single Family Residence
Built in ----
0 Square Feet Lot
$-- Zestimate®
C$--/sqft
C$-- HOA
What's special
Riverfront retreatTwo-bedroom one-bathroom dwelling
- 5 hours
- 0
- 0
Zillow last checked:
Listing updated:
Listed by:
RE/MAX Professionals North
Source: TRREB,MLS®#: X14150852 Originating MLS®#: One Point Association of REALTORS
Facts & features
Interior
Bedrooms & bathrooms
- Bedrooms: 2
- Bathrooms: 1
Bedroom
- Level: Main
- Dimensions: 3.56 x 3.05
Bedroom 2
- Level: Main
- Dimensions: 3.56 x 3.05
Bathroom
- Level: Main
- Dimensions: 2.01 x 1.85
Kitchen
- Level: Main
- Dimensions: 3.43 x 3.56
Living room
- Level: Main
- Dimensions: 5.49 x 4.95
Heating
- Other, Other Source
Cooling
- None
Features
- None
- Basement: None
- Has fireplace: No
Interior area
- Living area range: 700-1100 null
Video & virtual tour
Property
Parking
- Total spaces: 3
Features
- Pool features: None
- Has view: Yes
- View description: River
- Has water view: Yes
- Water view: River,Direct
- Waterfront features: River Front, Direct, River
- Body of water: North Branch Muskoka River
Lot
- Size: 0 Square Feet
- Features: Irregular Lot
Details
- Parcel number: 481180400
Construction
Type & style
- Home type: SingleFamily
- Architectural style: Bungalow
- Property subtype: Single Family Residence
Materials
- Vinyl Siding
- Foundation: Concrete
- Roof: Asphalt Shingle
Utilities & green energy
- Sewer: Other
- Water: Dug Well
Community & HOA
Location
- Region: Bracebridge
Financial & listing details
- Annual tax amount: C$1,694
- Date on market: 11/5/2026
Price history
Price history is unavailable.
Public tax history
Tax history is unavailable.
Climate risks
Neighborhood: P1L
Nearby schools
GreatSchools rating
No schools nearby
We couldn't find any schools near this home.
- C$349,9002 bd1 ba-- sqft1136 Springdale Shrs, Bracebridge, ON P1L1W9For Sale

- C$449,8003 bd2 ba-- sqft1116 Springdale Park Rd, Bracebridge, ON P1L1W9For Sale
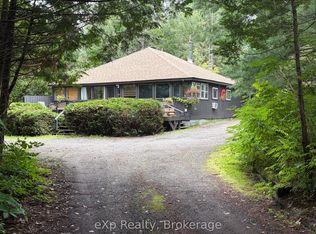
- C$875,0005 bd3 ba-- sqft1166 Bonnie Lake Rd, Bracebridge, ON P1L1W9For Sale

- C$549,0003 bd2 ba-- sqft1019 Springdale Shrs #PVT, Town Of Bracebridge, ON P1L1W9For Sale
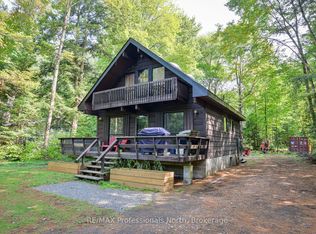
Similar homes
- C$195,9003 bd2 ba-- sqft1047 Bonnie Lake Camp Rd #Lkr059, Bracebridge, ON P1L 1W9For Sale
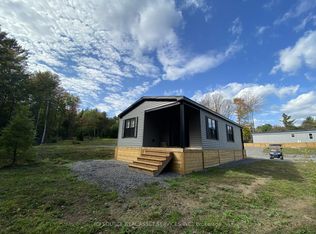 MLS ID #X12999704, ICI SOURCE REAL ASSET SERVICES INC.. TRREB
- C$154,9003 bd1 ba-- sqft1047 Bonnie Lake Camp Rd #Bbt98, Bracebridge, ON P1L 1W9For SaleMLS ID #X13109444, ICI SOURCE REAL ASSET SERVICES INC.. TRREB
- C$105,0002 bd1 ba-- sqft439 Springwater Cres, Bracebridge, ON P1L 1W9For Sale
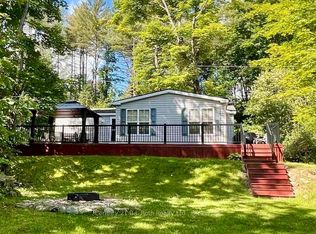 MLS ID #X12884884, Century 21 B.J. Roth Realty Ltd.. TRREB
- C$122,9003 bd1 ba-- sqft1047 Bonnie Lake Camp Rd #Lkr036, Bracebridge, ON P1L 1W9For Sale
 MLS ID #X12996612, ICI SOURCE REAL ASSET SERVICES INC.. TRREB
