Welcome to your private Muskoka retreat in Bracebridge, set on a beautiful 1-acre lot with plenty of space, character, privacy, and easy access to the outdoors on a municipally maintained year-round road. This inviting 3-bedroom, 2-bathroom home offers a functional and comfortable layout with a spacious kitchen and generous eat-in area, a separate dining room for family meals and entertaining, and a living room filled with old-world character and complemented by an electric fireplace that creates a warm and inviting atmosphere. The sunporch provides a peaceful spot to enjoy your morning coffee, read, relax, or simply take in the surrounding greenery and natural setting throughout the changing seasons. Just a couple of minutes' walk from the public dock on the river, you can easily enjoy swimming, paddling, canoeing, kayaking, and relaxing days on the water without the added cost of direct waterfront ownership and waterfront taxes. A separate bunkie offers extra space for overnight guests, extended family, or a quiet retreat, while the extra-long garage provides excellent undercover storage for vehicles, recreational gear, tools, seasonal items, and all the equipment that comes with enjoying life in Muskoka. The roof was replaced in 2019, adding further peace of mind. With its private setting, versatile living spaces, convenient river access, and room to enjoy the outdoors, this property has plenty to offer. Whether you are looking for a full-time residence, weekend escape, or a property with room to make your own, this home offers a wonderful combination of privacy, charm, practicality, and the relaxed Muskoka lifestyle. Property is being sold on an "as is, where is" basis.
Under contract
C$449,800
1116 Springdale Park Rd, Bracebridge, ON P1L 1W9
3beds
2baths
Single Family Residence
Built in ----
0.63 Acres Lot
$-- Zestimate®
C$--/sqft
C$-- HOA
What's special
Functional and comfortable layoutSpacious kitchenGenerous eat-in areaVersatile living spaces
- 50 days
- 6
- 0
Zillow last checked:
Listing updated:
Listed by:
eXp Realty
Source: TRREB,MLS®#: X13716466 Originating MLS®#: One Point Association of REALTORS
Originating MLS®#: One Point Association of REALTORSFacts & features
Interior
Bedrooms & bathrooms
- Bedrooms: 3
- Bathrooms: 2
Primary bedroom
- Level: Main
- Dimensions: 3.41 x 5.15
Bedroom 2
- Level: Main
- Dimensions: 2.52 x 2.98
Bedroom 3
- Level: Main
- Dimensions: 3.05 x 5.05
Bathroom
- Level: Main
- Dimensions: 2.37 x 2.61
Bathroom
- Level: Main
- Dimensions: 3.41 x 1.84
Breakfast
- Level: Main
- Dimensions: 3.05 x 3.07
Dining room
- Level: Main
- Dimensions: 4.43 x 2.98
Foyer
- Level: Main
- Dimensions: 3.6 x 2.61
Kitchen
- Level: Main
- Dimensions: 3.05 x 4.29
Living room
- Level: Main
- Dimensions: 4.42 x 5.25
Sunroom
- Level: Main
- Dimensions: 4.92 x 2.61
Heating
- Forced Air, Propane
Cooling
- None
Appliances
- Included: Water Heater
Features
- Primary Bedroom - Main Floor
- Flooring: Carpet Free
- Basement: Unfinished,Walk-Out Access,Separate Entrance,Partial
- Has fireplace: Yes
- Fireplace features: Electric
Interior area
- Living area range: 1500-2000 null
Property
Parking
- Total spaces: 5
- Parking features: Private
- Has garage: Yes
Features
- Patio & porch: Deck
- Pool features: None
- Has view: Yes
- View description: Trees/Woods, Forest
Lot
- Size: 0.63 Acres
Details
- Parcel number: 481180433
Construction
Type & style
- Home type: SingleFamily
- Architectural style: Bungalow
- Property subtype: Single Family Residence
Materials
- Wood
- Foundation: Concrete Block
- Roof: Asphalt Shingle
Utilities & green energy
- Sewer: Septic
Community & HOA
Location
- Region: Bracebridge
Financial & listing details
- Annual tax amount: C$2,789
- Date on market: 8/27/2026
Price history
Price history is unavailable.
Public tax history
Tax history is unavailable.
Climate risks
Neighborhood: P1L
Nearby schools
GreatSchools rating
No schools nearby
We couldn't find any schools near this home.
- C$349,9002 bd1 ba-- sqft1136 Springdale Shrs, Bracebridge, ON P1L1W9For Sale

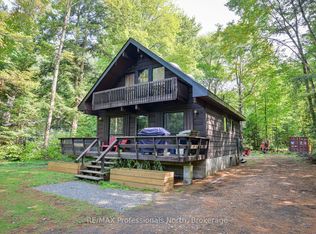
- C$549,0003 bd2 ba-- sqft1019 Springdale Shrs #PVT, Town Of Bracebridge, ON P1L1W9For Sale
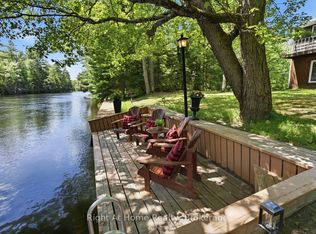
- C$649,0003 bd2 ba-- sqft1074 Holiday Park Dr, Bracebridge, ON P1L1W9For Sale
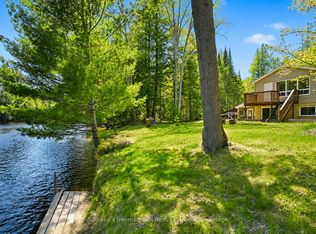
- C$449,0003 bd2 ba-- sqft1072 Holiday Park Dr, Bracebridge, ON P1L1W9For Sale
Similar homes
- C$449,0003 bd2 ba-- sqft1072 Holiday Park Dr, Bracebridge, ON P1L 1W9For SaleMLS ID #X13414046, Sotheby's International Realty Canada. TRREB
- C$549,0003 bd2 ba-- sqft1019 Springdale Shrs #Pvt, Town Of Bracebridge, ON P1L 1W9For SaleMLS ID #X13482856, RE/MAX Professionals North. TRREB
- C$473,5003 bd2 ba-- sqft524 Balsam Chutes Rd, Huntsville, ON P0B 1L0For Sale
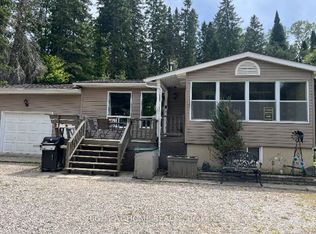 MLS ID #X13701578, RIGHT AT HOME REALTY INC.. TRREB
 - C$349,9002 bd1 ba-- sqft1136 Springdale Shrs, Bracebridge, ON P1L 1W9For SaleMLS ID #X13441144, Royal LePage Lakes Of Muskoka Realty. TRREB
