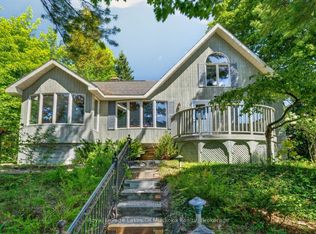
Surrounded by natural beauty and mature trees, tucked along the North Branch of the Muskoka River, this charming waterfront property offers a rare combination of peaceful riverfront living, stunning water-views and is conveniently located within 10 minutes downtown Bracebridge. Perfect for outdoor enjoyment and hosting family gatherings this waterfront features and an expansive dock along the shoreline, explore the river between High Falls and Duck Chutes, ideal for boating, fishing, swimming, kayaking, canoeing and paddleboarding. The two-storey layout offers +/- 1400 Sq Ft of living space, 3 Bedrooms, 2-4pc Bathrooms(1-Jacuzzi tub), Spacious Living Room with river views, Upper-Level Laundry, 2- balconies, Walkout to Riverside Patio with Gazebo & Sauna. Along with the detached garage there is lots of parking for guests, perfect for enjoying Muskoka lifestyle year-round! Bracebridge Resource Management Centre is just up the road for mountain biking, hiking, snowshoeing & cross country skiing!
For sale
C$674,900
1074 Holiday Park Dr, Bracebridge, ON P1L 1W9
3beds
2baths
Single Family Residence
Built in ----
0 Square Feet Lot
$-- Zestimate®
C$--/sqft
C$-- HOA
What's special
Waterfront propertyStunning water-viewsTwo-storey layoutUpper-level laundryDetached garage
- 69 days |
- 57 |
- 4 |
Zillow last checked:
Listing updated:
Listed by:
RIGHT AT HOME REALTY INC.
Source: TRREB,MLS®#: X13461454 Originating MLS®#: Central Lakes Association of REALTORS
Originating MLS®#: Central Lakes Association of REALTORSFacts & features
Interior
Bedrooms & bathrooms
- Bedrooms: 3
- Bathrooms: 2
Primary bedroom
- Level: Second
- Dimensions: 4.67 x 3.91
Bedroom 2
- Level: Second
- Dimensions: 2.77 x 4.01
Bedroom 3
- Level: Second
- Dimensions: 2.29 x 2.74
Bathroom
- Level: Second
- Dimensions: 2.31 x 3.18
Bathroom
- Level: Main
- Dimensions: 2.26 x 1.5
Dining room
- Level: Main
- Dimensions: 2.51 x 4.62
Kitchen
- Level: Main
- Dimensions: 2.51 x 4.62
Laundry
- Level: Second
- Dimensions: 2.26 x 2.62
Living room
- Level: Main
- Dimensions: 4.22 x 8.84
Utility room
- Level: Main
- Dimensions: 2.52 x 1.25
Heating
- Baseboard, Electric
Cooling
- None
Appliances
- Included: Water Heater Owned
Features
- Flooring: Carpet Free
- Basement: None
- Has fireplace: Yes
- Fireplace features: Wood Burning
Interior area
- Living area range: 1100-1500 null
Video & virtual tour
Property
Parking
- Total spaces: 13
- Parking features: Private, Other
- Has garage: Yes
Features
- Stories: 2
- Exterior features: Private Dock
- Pool features: None
- Water view: Direct
- On waterfront: Yes
- Waterfront features: Dock, River Front, Direct, River
- Body of water: North Branch Muskoka River
Lot
- Size: 0 Square Feet
- Features: Waterfront, Irregular Lot
Details
- Additional structures: Garden Shed, Sauna
- Parcel number: 481180039
Construction
Type & style
- Home type: SingleFamily
- Property subtype: Single Family Residence
Materials
- Brick, Wood
- Foundation: Concrete, Slab
- Roof: Asphalt Shingle
Utilities & green energy
- Sewer: Septic
- Utilities for property: Garbage Pickup, Recycling Pickup
Community & HOA
Location
- Region: Bracebridge
Financial & listing details
- Tax assessed value: C$231,000
- Annual tax amount: C$2,699
- Date on market: 6/18/2026
Price history
Price history is unavailable.
Public tax history
Tax history is unavailable.
Climate risks
Neighborhood: P1L
Nearby schools
GreatSchools rating
No schools nearby
We couldn't find any schools near this home.
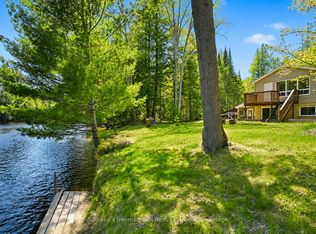
- C$549,0003 bd2 ba-- sqft1072 Holiday Park Dr, Bracebridge, ON P1L1W9For Sale
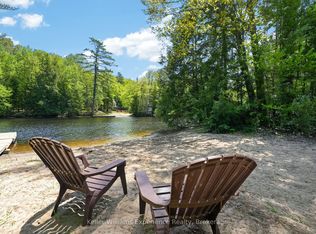
- C$749,9004 bd3 ba-- sqft1077 Holiday Park Dr, Bracebridge, ON P1L1W9For Sale
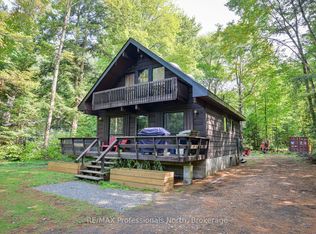
- C$609,0003 bd2 ba-- sqft1019 Springdale Shrs #PVT, Town Of Bracebridge, ON P1L1W9For Sale
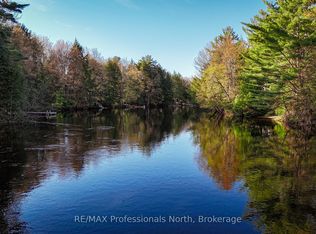
- C$579,0003 bd1 ba-- sqft1063 N Forrester Trl, Bracebridge, ON P1L1W9For Sale
- C$199,0004 sqft1019 Forrester Trl, Bracebridge, ON P1L1W9Lot/Land
- C$499,8003 bd2 ba-- sqft1116 Springdale Park Rd, Bracebridge, ON P1L1W9For Sale
- C$489,0003 bd1 ba-- sqft1094 Springdale Park Rd N, Bracebridge, ON P1L1W9For Sale
- C$349,9002 bd1 ba-- sqft1136 Springdale Shrs, Bracebridge, ON P1L1W9For Sale
Similar homes
- C$724,9003 bd2 ba-- sqft1084 Bonnie Lake Rd, Bracebridge, ON P1L 1W9For SaleMLS ID #X13716854, eXp Realty. TRREB
- C$609,0003 bd2 ba-- sqft1019 Springdale Shrs #Pvt, Town Of Bracebridge, ON P1L 1W9For SaleMLS ID #X13482856, RE/MAX Professionals North. TRREB
- C$549,0003 bd2 ba-- sqft1072 Holiday Park Dr, Bracebridge, ON P1L 1W9For SaleMLS ID #X13414046, Sotheby's International Realty Canada. TRREB
- C$599,0003 bd2 ba-- sqft40 Entrance Dr, Bracebridge, ON P1L 1H2For Sale
 MLS ID #X13709404, Royal LePage Lakes Of Muskoka Realty. TRREB
 - C$599,0004 bd3 ba-- sqft1036 Post Rd, Bracebridge, ON P1L 1W9New ConstructionMLS ID #X13536448, RE/MAX Professionals North. TRREB
- C$699,5003 bd1 ba-- sqft183 Bonnell Rd, Bracebridge, ON P1L 0M1For SaleMLS ID #X13548070, FOREST HILL REAL ESTATE INC.. TRREB
- C$645,0003 bd2 ba-- sqft66 Westvale Dr, Bracebridge, ON P1L 1B3For SaleMLS ID #X13658616, Re/Max Professionals North. TRREB
- C$664,9003 bd4 ba-- sqft81 Douglas Dr, Bracebridge, ON P1L 0L3For SaleMLS ID #X13690250, Peryle Keye Real Estate Brokerage. TRREB
- C$749,0003 bd2 ba-- sqft45 Kevin Cres, Bracebridge, ON P1L 1A2For SaleMLS ID #X13681626, Royal LePage Lakes Of Muskoka Realty. TRREB
- C$649,9004 bd2 ba-- sqft51 Robert St, Bracebridge, ON P1L 2B9For SaleMLS ID #X13139462, ROYAL HERITAGE REALTY LTD.. TRREB
- C$679,0004 bd3 ba-- sqft102 Fieldstream Chas, Bracebridge, ON P1L 0A7For SaleMLS ID #X13598702, RIGHT AT HOME REALTY INC.. TRREB
- C$639,9003 bd2 ba-- sqft26 Sugar Maple Ln, Huntsville, ON P0B 1L0For SaleMLS ID #X13695948, Sutton Group Muskoka Realty Inc.. TRREB
- C$649,9002 bd2 ba-- sqft52 Orr Rd, Huntsville, ON P0B 1M0For SaleMLS ID #X13642656, REVEL Realty Inc., Brokerage. TRREB
- C$650,0004 bd2 ba-- sqft590 Hotchkiss St, Gravenhurst, ON P1P 1H8For SaleMLS ID #X13709882, Sotheby's International Realty Canada. TRREB
- C$639,9005 bd5 ba-- sqft148 Park Rd, Bracebridge, ON P1L 1H9For SaleMLS ID #X13054532, RE/MAX Professionals North. TRREB
- C$815,0003 bd3 ba-- sqft38 Chambery St, Bracebridge, ON P1L 0G2For SaleMLS ID #X13672488, RE/MAX REALTRON REALTY INC.. TRREB
- C$473,5003 bd2 ba-- sqft524 Balsam Chutes Rd, Huntsville, ON P0B 1L0For SaleMLS ID #X13701578, RIGHT AT HOME REALTY INC.. TRREB
- C$549,9002 bd2 ba-- sqft14 Milton St, Bracebridge, ON P1L 1G8For SaleMLS ID #X13465600, Peryle Keye Real Estate Brokerage. TRREB
- C$499,0003 bd2 ba-- sqft330 Manitoba St, Bracebridge, ON P1L 2C8For SaleMLS ID #X13412596, RE/MAX Professionals North. TRREB
- C$949,0003 bd2 ba-- sqft1130 Taylor Rd, Bracebridge, ON P1L 0A1For SaleMLS ID #X13597458, Chestnut Park Real Estate. TRREB
