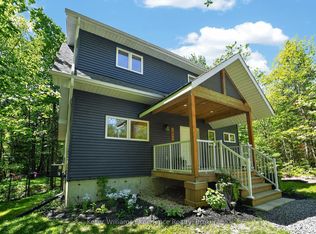
Tucked just east of Bracebridge in the sought after Macauley school district and only minutes from Highway 11, this beautifully maintained home offers the perfect mix of space, privacy, and everyday convenience. With over 1700 square feet of livable space over two floors, this 3 plus 1 bedrooms and 2.5 bathrooms home has the perfect layout for families, retirees, or anyone looking for flexible living options just outside of town. Inside, the main level welcomes you with a bright and open living area designed for both comfort and connection. The primary bedroom features its own private ensuite, while two additional bedrooms and a full bathroom provide plenty of room for family, guests, or a home office setup. Step out from the living room to a spacious deck, recently updated and ideal for unwinding while taking in the peaceful natural surroundings. The lower level benefits from large windows that bring in plenty of light, creating a warm and inviting extension of the home. Here you will find a generous fourth bedroom, a three piece bathroom, and excellent storage. The remaining space is ready for your ideas, whether you envision a recreation room, home gym, or a private suite for extended family. Set on a generous lot, the property offers plenty of parking along with a large back yard for kids to play and friends to gather. Recent updates also include new shingles on the roof, adding to the overall value and peace of mind. Located just a short drive from the amenities of Bracebridge, you will enjoy easy access to shops, restaurants, and everyday essentials while still having the feel of a quiet country setting. With fibre optic internet and evident pride of ownership throughout, this home is move in ready and prepared to support modern living.
New construction
C$599,000
1036 Post Rd, Bracebridge, ON P1L 1W9
4beds
3baths
Single Family Residence
Built in ----
0.59 Acres Lot
$-- Zestimate®
C$--/sqft
C$-- HOA
What's special
Spacious deck recently updatedPeaceful natural surroundingsGenerous fourth bedroomExcellent storageGenerous lotPlenty of parking
- 28 days |
- 25 |
- 0 |
Zillow last checked:
Listing updated:
Listed by:
RE/MAX Professionals North
Source: TRREB,MLS®#: X13536448 Originating MLS®#: One Point Association of REALTORS
Originating MLS®#: One Point Association of REALTORSFacts & features
Interior
Bedrooms & bathrooms
- Bedrooms: 4
- Bathrooms: 3
Bedroom
- Level: Main
- Dimensions: 3.87 x 2.96
Bedroom 2
- Level: Main
- Dimensions: 2.47 x 4.02
Bedroom 3
- Level: Main
- Dimensions: 2.77 x 4.02
Bedroom 4
- Level: Basement
- Dimensions: 3.23 x 3.32
Bathroom
- Level: Main
- Dimensions: 1.31 x 1.4
Bathroom
- Level: Basement
- Dimensions: 2.47 x 1.31
Bathroom
- Level: Main
- Dimensions: 2.65 x 2.96
Family room
- Level: Basement
- Dimensions: 7.86 x 2.4
Kitchen
- Level: Main
- Dimensions: 4.21 x 4.15
Living room
- Level: Main
- Dimensions: 4.21 x 3.87
Heating
- Forced Air, Propane
Cooling
- Central Air
Appliances
- Included: Instant Hot Water
Features
- Basement: Partially Finished,Full
- Has fireplace: Yes
Interior area
- Living area range: 700-1100 null
Property
Parking
- Total spaces: 6
- Parking features: Private Double, Other
Features
- Patio & porch: Deck
- Pool features: None
- Waterfront features: None
Lot
- Size: 0.59 Acres
- Features: Golf, Cul de Sac/Dead End, School Bus Route
Details
- Parcel number: 481200536
Construction
Type & style
- Home type: SingleFamily
- Architectural style: Other
- Property subtype: Single Family Residence
- Attached to another structure: Yes
Materials
- Vinyl Siding
- Foundation: Concrete
- Roof: Asphalt Shingle
Condition
- New Construction
- New construction: Yes
Utilities & green energy
- Sewer: Septic
- Water: Drilled Well
Community & HOA
Location
- Region: Bracebridge
Financial & listing details
- Annual tax amount: C$2,454
- Date on market: 7/8/2026
R
RE/MAX Professionals North
By pressing Contact Agent, you agree that the real estate professional identified above may call/text you about your search, which may involve use of automated means and pre-recorded/artificial voices. You don't need to consent as a condition of buying any property, goods, or services. Message/data rates may apply. You also agree to our Terms of Use. Zillow does not endorse any real estate professionals. We may share information about your recent and future site activity with your agent to help them understand what you're looking for in a home.
Price history
Price history is unavailable.
Public tax history
Tax history is unavailable.
Climate risks
Neighborhood: P1L
Nearby schools
GreatSchools rating
No schools nearby
We couldn't find any schools near this home.
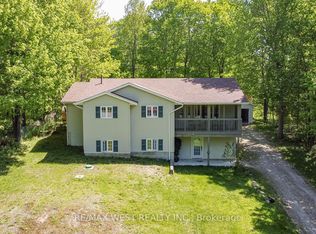
- C$750,0003 bd2 ba-- sqft1084 Bonnie Lake Rd, Bracebridge, ON P1L1W9For Sale
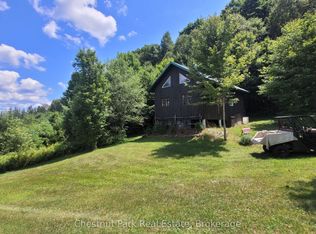
- C$579,9001 bd1 ba-- sqft1060 Baker Side Rd, Bracebridge, ON P1L1W9For Sale
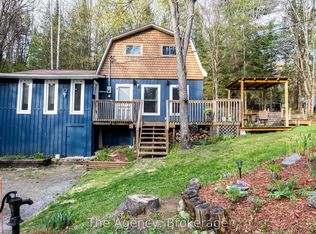
- C$515,0003 bd1 ba-- sqft1094 Springdale Park Rd N, Bracebridge, ON P1L1W9For Sale
- C$349,9002 bd1 ba-- sqft1136 Springdale Shrs, Bracebridge, ON P1L1W9For Sale

- C$819,9004 bd3 ba-- sqft1131 Springdale Park Rd, Bracebridge, ON P1L1W9For Sale
- C$609,0003 bd2 ba-- sqft1019 Springdale Shrs #PVT, Town Of Bracebridge, ON P1L1W9For Sale
- C$149,9003 bd1 ba-- sqft1047 Bonnie Lake Camp Rd #LKR036, Bracebridge, ON P1L1W9For Sale
- C$205,9003 bd2 ba-- sqft1047 Bonnie Lake Camp Rd #LKR059, Bracebridge, ON P1L1W9For Sale
Similar homes
- C$609,0003 bd2 ba-- sqft1019 Springdale Shrs #Pvt, Town Of Bracebridge, ON P1L 1W9For Sale
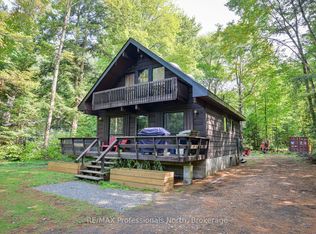 MLS ID #X13482856, RE/MAX Professionals North. TRREB
 - C$750,0003 bd2 ba-- sqft1084 Bonnie Lake Rd, Bracebridge, ON P1L 1W9For SaleMLS ID #X13242758, RE/MAX WEST REALTY INC.. TRREB
- C$819,9004 bd3 ba-- sqft1131 Springdale Park Rd, Bracebridge, ON P1L 1W9For Sale
 MLS ID #X13569008, RE/MAX PREMIER INC.. TRREB
 - C$789,9004 bd3 ba-- sqft1077 Holiday Park Dr, Bracebridge, ON P1L 1W9For Sale
 MLS ID #X13248982, Keller Williams Experience Realty. TRREB
 - C$739,9004 bd2 ba-- sqft820 Manitoba St, Bracebridge, ON P1L 1W9For SaleMLS ID #X13504256, Peryle Keye Real Estate Brokerage. TRREB
- C$649,9003 bd2 ba-- sqft141 Meadow Heights Dr, Bracebridge, ON P1L 1A3For SaleMLS ID #X13598428, Keller Williams Experience Realty. TRREB
- C$699,0003 bd2 ba-- sqft1074 Holiday Park Dr, Bracebridge, ON P1L 1W9For SaleMLS ID #X13461454, RIGHT AT HOME REALTY INC.. TRREB
- C$799,0004 bd2 ba-- sqft1023 Kirkpatrick Ln, Bracebridge, ON P1L 1X1For SaleMLS ID #X13636342, SUTTON GROUP-ADMIRAL REALTY INC.. TRREB
- C$649,9002 bd2 ba-- sqft52 Orr Rd, Huntsville, ON P0B 1M0For SaleMLS ID #X13642656, REVEL Realty Inc., Brokerage. TRREB
- C$600,0003 bd2 ba-- sqft365 Clearwater Lake Rd, Huntsville, ON P0B 1L0For SaleMLS ID #X13617514, RE/MAX WEST REALTY INC.. TRREB
- C$599,0003 bd2 ba-- sqft264 Stephenson Rd W #4, Town Of Huntsville, ON P0B 1M0For SaleMLS ID #X13536862, RE/MAX Professionals North. TRREB
- C$855,0004 bd4 ba-- sqft33 Whitehorn Park Rd W, Bracebridge, ON P1L 0A7For SaleMLS ID #X13637690, RE/MAX Professionals North. TRREB
- C$889,0004 bd4 ba-- sqft15 Lankin Ave, Bracebridge, ON P1L 1Y4For SaleMLS ID #X13642084, RE/MAX REALTY SPECIALISTS INC.. TRREB
- C$649,9004 bd2 ba-- sqft51 Robert St, Bracebridge, ON P1L 2B9For SaleMLS ID #X13139462, ROYAL HERITAGE REALTY LTD.. TRREB
- C$649,0003 bd2 ba-- sqft37 Spencer St, Bracebridge, ON P1L 1E1For SaleMLS ID #X13462856, Engel & Volkers Toronto Central. TRREB
- C$625,0004 bd2 ba-- sqft1467 N Mary Lake Rd, Town Of Huntsville, ON P1H 2J3For SaleMLS ID #X13249816, Sutton Group Muskoka Realty Inc.. TRREB
- C$679,0004 bd3 ba-- sqft102 Fieldstream Chas, Bracebridge, ON P1L 0A7For SaleMLS ID #X13598702, RIGHT AT HOME REALTY INC.. TRREB
- C$539,9002 bd1 ba-- sqft1430 Muskoka Rd N, Gravenhurst, ON P1P 1R7For SaleMLS ID #X13640942, RE/MAX CROSSTOWN REALTY INC.. TRREB
- C$715,0004 bd2 ba-- sqft775 Muskoka Beach Rd, Gravenhurst, ON P1P 1A7For SaleMLS ID #X13633806, Re/Max Professionals North. TRREB
- C$570,0002 bd1 ba969 sqft17 McClure Ln, Huntsville, ON P0B 1L0For SaleMLS ID #40849328, Tim Tavares, Salesperson, RE/MAX REAL ESTATE CENTRE INC.. ITSO
