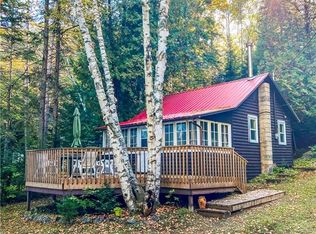
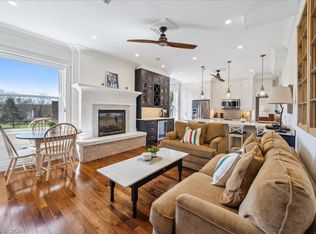
For Sale in the sought-after community of Port Sydney, where year-round living meets the Muskoka lifestyle. Ideally located just steps from the public beach and boat launch on beautiful Mary Lake, this charming 2-bedroom bungalow offers comfort, convenience, and exceptional access to outdoor recreation. The bright, open-concept living and dining area is filled with natural light from large windows and features hardwood flooring and a cozy wood stove, creating a warm and inviting atmosphere. The functional galley kitchen is thoughtfully designed to maximize space, while the full bathroom offers the added comfort of heated tile floors. The unfinished lower level provides a laundry area, mechanical room, and generous storage space. Recent updates and features include newer windows, an updated septic system, a drilled well, and a generator for added peace of mind. Step outside to enjoy the privacy of your landscaped yard with two walkouts leading to a beautiful stone patio and a picturesque natural rock face backdrop. Ample parking and a convenient firewood storage shed complete the exterior. Located on a quiet private road off Hoths Lane, directly across from Mary Lake, this property offers easy access to over 40 miles of boating through Huntsville's scenic four-lake chain. You'll also appreciate the nearby public beach, playground, golf course, and the many shops, restaurants, and amenities of Port Sydney and Huntsville. Whether you're looking for a year-round residence, a weekend getaway, or your own piece of Muskoka, 17 McClure Lane is an exceptional opportunity to enjoy everything this desirable location has to offer.
For sale
C$570,000
17 McClure Ln, Huntsville, ON P0B 1L0
2beds
969sqft
Single Family Residence, Residential
Built in 1968
0.34 Acres Lot
$-- Zestimate®
C$588/sqft
C$-- HOA
What's special
- 16 days |
- 9 |
- 0 |
Zillow last checked:
Listing updated:
Listed by:
Tim Tavares, Salesperson,
RE/MAX REAL ESTATE CENTRE INC.
Source: ITSO,MLS®#: 40849328Originating MLS®#: Cornerstone Association of REALTORS®
Facts & features
Interior
Bedrooms & bathrooms
- Bedrooms: 2
- Bathrooms: 1
- Full bathrooms: 1
- Main level bathrooms: 1
- Main level bedrooms: 2
Bedroom
- Level: Main
Other
- Level: Main
Bathroom
- Features: 4-Piece
- Level: Main
Dining room
- Level: Main
Kitchen
- Level: Main
Living room
- Level: Main
Utility room
- Level: Basement
Heating
- Forced Air, Natural Gas
Cooling
- Central Air
Appliances
- Included: Water Heater Owned, Dishwasher, Dryer, Refrigerator, Stove, Washer
- Laundry: Lower Level
Features
- Windows: Window Coverings
- Basement: Partial,Unfinished
- Has fireplace: No
Interior area
- Total structure area: 969
- Total interior livable area: 969 sqft
- Finished area above ground: 969
Video & virtual tour
Property
Parking
- Total spaces: 8
- Parking features: Private Drive Triple+ Wide
- Uncovered spaces: 8
Features
- Stories: 1
- Frontage type: West
- Frontage length: 103.54
Lot
- Size: 0.34 Acres
- Dimensions: 103.54 x 141.51
- Features: Rural, Other
Details
- Parcel number: 481211905
- Zoning: R1
Construction
Type & style
- Home type: SingleFamily
- Property subtype: Single Family Residence, Residential
Materials
- Wood Siding
- Roof: Asphalt Shing
Condition
- 51-99 Years
- New construction: No
- Year built: 1968
Utilities & green energy
- Sewer: Septic Tank
- Water: Drilled Well
Community & HOA
Location
- Region: Huntsville
Financial & listing details
- Price per square foot: C$588/sqft
- Annual tax amount: C$2,239
- Date on market: 7/18/2026
- Inclusions: Dishwasher, Dryer, Refrigerator, Stove, Washer, Window Coverings
Tim Tavares, Salesperson
Tim Tavares, Salesperson
(519) 623-6200
By pressing Contact Agent, you agree that the real estate professional identified above may call/text you about your search, which may involve use of automated means and pre-recorded/artificial voices. You don't need to consent as a condition of buying any property, goods, or services. Message/data rates may apply. You also agree to our Terms of Use. Zillow does not endorse any real estate professionals. We may share information about your recent and future site activity with your agent to help them understand what you're looking for in a home.
Price history
| Date | Event | Price |
|---|---|---|
| 7/30/2026 | Price change | C$570,000+14.2%C$588/sqft |
Source: ITSO #40849328 Report a problem | ||
| 7/18/2026 | Listed for sale | C$499,000C$515/sqft |
Source:  TRREB #X13580200 Report a problem TRREB #X13580200 Report a problem | ||
Public tax history
Tax history is unavailable.
Climate risks
Neighborhood: P0B
Nearby schools
GreatSchools rating
No schools nearby
We couldn't find any schools near this home.
- C$349,0003.73 Square Feet70 Village Hill Rd, Huntsville, ON P0B1L0Lot/Land
- C$979,9005 bd3 ba-- sqft125 Clarke Cres, Huntsville, ON P0B1L0For Sale
- C$1,088,0008 bd6 ba-- sqft755 Muskoka Rd #10, Huntsville, ON P0B1L0For Sale

- C$749,9002 bd2 ba-- sqft55 Mary Lake Cres, Huntsville, ON P0B1L0For Sale
- C$519,9004 bd1 ba-- sqft328 Muskoka Rd #10, Huntsville, ON P0B1L0For Sale
- C$529,0004 bd2 ba-- sqft37 S Spruce Dr, Huntsville, ON P0B1L0For Sale
- C$995,00011 bd7 ba-- sqft869 Muskoka Rd #10, Huntsville, ON P0B1L0For Sale
- C$499,0003 bd1 ba-- sqft699 S Mary Lake Rd, Town Of Huntsville, ON P0B1L0For Sale
Similar homes
- C$639,0002 bd1 ba638 sqft469 Rowanwood Rd, Huntsville, ON P0B 1M0For Sale
 MLS ID #40838238, Shae Mcleod, Salesperson, KELLER WILLIAMS INNOVATION REALTY. ITSO
 - C$599,0001 bd1 ba959 sqft439 Lynx Lake Rd #429, Huntsville, ON P1H 2J3For Sale
 MLS ID #40736448, Mike Steinborn, Salesperson, CENTURY 21 HERITAGE HOUSE LTD.. ITSO
 - C$499,0002 bd1 ba645 sqft1257 Paint Lake Rd, Dorset, ON P0A 1E0For Sale
 MLS ID #40835352, Mason King, Salesperson, RE/MAX Escarpment Realty Inc.. ITSO
 - C$575,0002 bd2 ba1k sqft12 Bigwin Is #202 & 206, Lake Of Bays, ON P0B 1A0For Sale
 MLS ID #40824619, Andra Arnold, Salesperson, Royal LePage Royal City Realty. ITSO
 - C$799,0003 bd2 ba1k sqft1125 Barlochan Rd, Torrance, ON P0C 1M0For SaleMLS ID #40839501, Cameron Renton, Broker of Record, RENTON REALTY INC BROKERAGE. ITSO
- C$624,9002 bd2 ba837 sqftTouchstone Resort, Bracebridge, ON P1L 1W8New ConstructionMLS ID #40808661, Adam Lempka, Salesperson, Royal LePage Burloak Real Estate Services. ITSO
- C$769,0002 bd2 ba1.1k sqft54 Saint Andrews Cir #2, Huntsville, ON P1H 1B1For SaleMLS ID #40826097, Shaw Hasyj, Salesperson, SHAW REALTY GROUP INC.. ITSO
- C$614,9002 bd2 ba848 sqftTouchstone Resort, Muskoka Lakes, ON P1L 1W8For SaleMLS ID #40781280, Adam Lempka, Salesperson, Royal LePage Burloak Real Estate Services. ITSO
- C$449,0001 bd1 ba748 sqft25 Pen Lake Point Rd #230, Huntsville, ON P1H 1A9For SaleMLS ID #40825923, Matt Dean, Broker, RE/MAX Realty Specialists Inc.. ITSO
- C$359,0001 bd1 ba560 sqft54 Summit, Huntsville, ON P1H 2E8For SaleMLS ID #40840206, Shelley Romano, Salesperson, RE/MAX Escarpment Realty Inc.. ITSO
