Luxury Lakefront Condo-Hotel Living in the Heart of Muskoka Welcome to effortless vacation living at its finest. This exceptional 2-bedroom, 2-bathroom condo hotel unit is located in one of Muskoka’s most exclusive resorts, nestled on the pristine shores of Lake Muskoka in the sought-after Bracebridge area. Spanning two spacious levels, this fully-furnished unit offers breathtaking, unobstructed lake views from nearly every room. Located right on a private beach, the beach villas offer easy access to the water and a place to relax and sunbathe all day. The resort offers an unparalleled suite of amenities including multiple outdoor pools, relaxing hot tubs, tennis courts, private beachfront, fitness centre, restaurant and boat slips—making every stay feel like a five-star getaway. Best of all? This is completely maintenance-free vacationing. Your unit is professionally cleaned, stocked, and ready to enjoy each time you arrive. Whether you're looking for a personal lakeside retreat or an income-generating investment with hands-off management, this rare opportunity delivers the best of both worlds in one of Ontario’s most iconic cottage destinations. Don’t miss your chance to own a slice of Muskoka luxury—hassle-free and ready to enjoy.
For sale
C$614,900
1869 Muskoka Rd W #118-105, Muskoka Lakes, ON P1L 1W8
2beds
848sqft
Condo/Apt Unit, Residential, Condominium
Built in 2023
-- sqft lot
$-- Zestimate®
C$725/sqft
C$1,238/mo HOA
What's special
Private beachUnobstructed lake viewsMultiple outdoor poolsRelaxing hot tubsTennis courtsPrivate beachfrontFitness centre
- 306 days |
- 69 |
- 1 |
Zillow last checked:
Listing updated:
Listed by:
Adam Lempka, Salesperson,
Royal LePage Burloak Real Estate Services
Source: ITSO,MLS®#: 40781280Originating MLS®#: Cornerstone Association of REALTORS®
Facts & features
Interior
Bedrooms & bathrooms
- Bedrooms: 2
- Bathrooms: 2
- Full bathrooms: 2
- Main level bathrooms: 2
- Main level bedrooms: 2
Bedroom
- Features: Broadloom, Sliding Doors, Walkout to Balcony/Deck
- Level: Main
Bedroom
- Description: Lockout Suite
- Features: Broadloom
- Level: Main
Bathroom
- Features: 4-Piece, Tile Floors
- Level: Main
Bathroom
- Features: 4-Piece, Tile Floors
- Level: Main
Great room
- Features: Fireplace, Hardwood Floor, Sliding Doors, Walkout to Balcony/Deck
- Level: Main
Kitchen
- Features: Hardwood Floor
- Level: Main
Heating
- Forced Air, Natural Gas
Cooling
- Central Air
Appliances
- Included: Bar Fridge, Built-in Microwave, Dishwasher, Dryer, Gas Oven/Range, Refrigerator, Washer
- Laundry: In-Suite, Main Level
Features
- High Speed Internet, Ceiling Fan(s), Sauna, Separate Hydro Meters
- Windows: Window Coverings
- Basement: None
- Number of fireplaces: 1
- Fireplace features: Living Room, Propane
Interior area
- Total structure area: 848
- Total interior livable area: 848 sqft
- Finished area above ground: 848
Video & virtual tour
Property
Parking
- Total spaces: 2
- Parking features: Outside/Surface/Open
- Uncovered spaces: 2
Features
- Stories: 1
- Patio & porch: Terrace, Patio
- Exterior features: Balcony, Landscaped, Privacy, Private Entrance, Recreational Area, Tennis Court(s), Year Round Living
- Has spa: Yes
- Spa features: Heated
- Has view: Yes
- View description: Bay, Forest, Golf Course, Lake, Panoramic, Skyline
- Has water view: Yes
- Water view: Bay,Lake
- Waterfront features: Lake, Direct Waterfront, East, South, West, Beach Front, Stairs to Waterfront, Access to Water
- Body of water: Lake Muskoka
- Frontage type: South
Lot
- Features: Rural, Ample Parking, Beach, Near Golf Course, Highway Access, Major Highway, Marina, Public Transit
- Topography: Level,Rocky,Waterway
Details
- Parcel number: 488900049
- Zoning: C
Construction
Type & style
- Home type: Condo
- Architectural style: Apartment
- Property subtype: Condo/Apt Unit, Residential, Condominium
- Attached to another structure: Yes
Materials
- Stone, Wood Siding
- Foundation: Poured Concrete
- Roof: Metal
Condition
- 0-5 Years
- New construction: No
- Year built: 2023
Utilities & green energy
- Sewer: Septic Tank
- Water: Drilled Well
- Utilities for property: Cable Connected, Electricity Connected, Street Lights, Phone Connected
Community & HOA
Community
- Security: Carbon Monoxide Detector, Smoke Detector, Carbon Monoxide Detector(s), Concierge/Security Guard, Smoke Detector(s)
HOA
- Has HOA: Yes
- Amenities included: Clubhouse, Concierge, Fitness Center, Guest Suites, Pool, Sauna, Tennis Court(s), Parking
- Services included: Insurance, Building Maintenance, Cable TV, Common Elements, Maintenance Grounds, Internet, Parking, Property Management Fees, Roof, Snow Removal, Telephone, Windows
- HOA fee: C$1,238 monthly
Location
- Region: Muskoka Lakes
Financial & listing details
- Price per square foot: C$725/sqft
- Annual tax amount: C$5,814
- Date on market: 10/23/2025
- Inclusions: Built-in Microwave, Carbon Monoxide Detector, Dishwasher, Dryer, Furniture, Gas Oven/Range, Refrigerator, Smoke Detector, Washer, Window Coverings
- Electric utility on property: Yes
- Road surface type: Paved
Price history
| Date | Event | Price |
|---|---|---|
| 10/23/2025 | Listed for sale | C$614,900C$725/sqft |
Source:  TRREB #X12478043 Report a problem TRREB #X12478043 Report a problem | ||
Public tax history
Tax history is unavailable.
Climate risks
Neighborhood: P1L
Nearby schools
GreatSchools rating
No schools nearby
We couldn't find any schools near this home.
- C$499,9002 bd2 ba-- sqft1869 Muskoka Rd W #118-BHVA102, Muskoka Lakes, ON P1L1W8For Sale
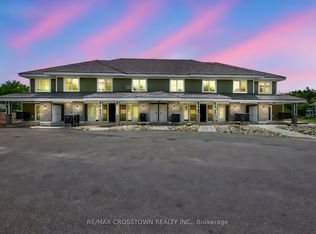
- C$599,0002 bd2 ba-- sqft1869 Muskoka Rd #118-W-105, Muskoka Lakes, ON P1L1W8For Sale
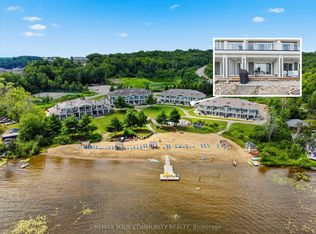
- C$624,9002 bd2 ba837 sqft1869 Muskoka 118 Rd W #BTW-101, Bracebridge, ON P1L1W8New Construction
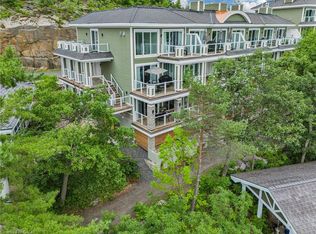
- C$829,0003 bd3 ba-- sqft1869 Muskoka Rd #118-31, Muskoka Lakes, ON P1L1W8New Construction

- C$20,0001 bd1 ba-- sqft1869 Muskoka Rd #118-C2, Muskoka Lakes, ON P1L1W8For Sale
- C$18,0001 bd1 ba-- sqft1869 Muskoka Rd #118-B2, Muskoka Lakes, ON P1L1W8For Sale
- C$85,9991 bd1 ba-- sqft1869 Muskoka Rd W #118-L204, Muskoka Lakes, ON P1L1W8For Sale
- C$699,0003 bd3 ba-- sqft1869 Muskoka Road Highway W Bhv #118-C101, A&b Muskoka Lakes, ON P1L1W8For Sale
Similar homes
- C$624,9002 bd2 ba837 sqftTouchstone Resort, Bracebridge, ON P1L 1W8New ConstructionMLS ID #40808661, Adam Lempka, Salesperson, Royal LePage Burloak Real Estate Services. ITSO
- C$799,0003 bd2 ba1k sqft1125 Barlochan Rd, Torrance, ON P0C 1M0For Sale
 MLS ID #40839501, Cameron Renton, Broker of Record, RENTON REALTY INC BROKERAGE. ITSO
 - C$799,0002 bd1 ba612 sqft1009 Fogo St, Muskoka Lakes, ON P0C 1A0For Sale
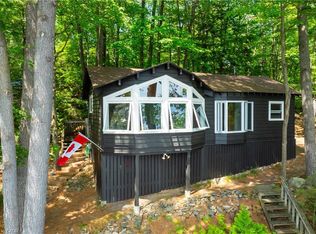 MLS ID #40857560, Mitch Mckechnie, Broker, RE/MAX Escarpment Realty Inc.. ITSO
 - C$729,9003 bd1 ba820 sqft1012 Armstrong Rd, Gravenhurst, ON P0E 1G0For Sale
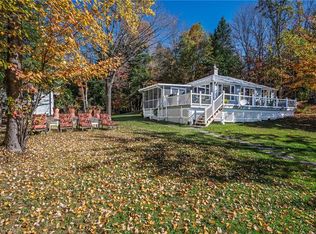 MLS ID #40850033, Melissa Uba, Salesperson, RE/MAX Escarpment Realty Inc.. ITSO
 - C$599,0001 bd1 ba959 sqft439 Lynx Lake Rd #429, Huntsville, ON P1H 2J3For SaleMLS ID #40736448, Mike Steinborn, Salesperson, CENTURY 21 HERITAGE HOUSE LTD.. ITSO
