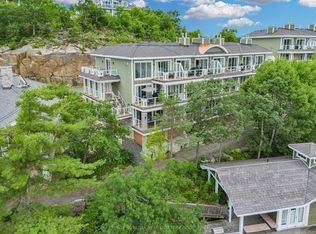
Escape to the ultimate Muskoka sanctuary. This impeccably appointed residence at the prestigious Touchstone Resort offers a rare opportunity to own a piece of paradise on the pristine shores of Lake Muskoka. Designed for those who value refined, effortless living, this property seamlessly blends sophisticated design with the rugged beauty of the Canadian shield.The interior showcases an open-concept layout flooded with natural light, featuring high-end finishes and a cozy stone fireplace, creating an exquisite atmosphere for both relaxation and entertaining. Step through your private walk-out to an expansive deck, the perfect vantage point for postcard-perfect sunset views over the water. Whether you're hosting friends in your private Muskoka Room or enjoying a quiet morning coffee by the lake, every detail is curated for comfort and tranquility.Ownership at Touchstone provides an unparalleled, maintenance-free lifestyle. Indulge in world-class resort amenities, including a full-service spa, the acclaimed Touchstone Grill, a private beach, dockage, and an infinity-edge pool overlooking the lake. With state-of-the-art fitness facilities, tennis courts, and immediate access to motorized and non-motorized water sports, this is more than just a home, it is a lifestyle upgrade.
For sale
C$499,900
1869 Muskoka Rd W #118-BHVA102, Muskoka Lakes, ON P1L 1W8
2beds
2baths
Apartment
Built in ----
-- sqft lot
$-- Zestimate®
C$--/sqft
C$1,148/mo HOA
What's special
Impeccably appointed residenceHigh-end finishesCozy stone fireplacePrivate muskoka roomPrivate beach
- 100 days
- 9
- 0
Zillow last checked:
Listing updated:
Listed by:
RE/MAX CROSSTOWN REALTY INC.
Source: TRREB,MLS®#: X13562238 Originating MLS®#: Toronto Regional Real Estate Board
Originating MLS®#: Toronto Regional Real Estate BoardFacts & features
Interior
Bedrooms & bathrooms
- Bedrooms: 2
- Bathrooms: 2
Primary bedroom
- Level: Main
- Dimensions: 2.74 x 4.85
Primary bedroom
- Level: Ground
- Dimensions: 2.98 x 5.32
Bathroom
- Level: Main
- Dimensions: 2.43 x 1.48
Bathroom
- Level: Ground
- Dimensions: 2.38 x 1.5
Kitchen
- Level: Main
- Dimensions: 5.03 x 4.25
Living room
- Level: Main
- Dimensions: 3.26 x 3.23
Heating
- Other, Propane
Cooling
- Central Air
Appliances
- Laundry: In-Suite Laundry
Features
- Storage Area Lockers
- Basement: None
- Has fireplace: Yes
Interior area
- Living area range: 800-899 null
Video & virtual tour
Property
Parking
- Total spaces: 2
Features
- Stories: 1
- Waterfront features: Lake
- Body of water: Lake Muskoka
Construction
Type & style
- Home type: Apartment
- Property subtype: Apartment
Materials
- Stone, Wood
Community & HOA
Community
- Security: Smoke Detector(s), Carbon Monoxide Detector(s), Concierge/Security, Monitored
HOA
- Amenities included: Club House, Communal Waterfront Area, Guest Suites, Exercise Room, BBQs Allowed, Concierge
- Services included: Cable TV Included, Common Elements Included, Building Insurance Included, Parking Included
- HOA fee: C$1,148 monthly
- HOA name: MCSS
Location
- Region: Muskoka Lakes
Financial & listing details
- Annual tax amount: C$6,122
- Date on market: 7/14/2026
Price history
Price history is unavailable.
Public tax history
Tax history is unavailable.
Climate risks
Neighborhood: P1L
Nearby schools
GreatSchools rating
No schools nearby
We couldn't find any schools near this home.
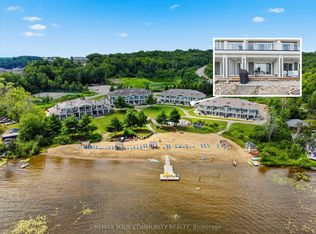
- C$599,0002 bd2 ba-- sqft1869 Muskoka Rd #118-W-105, Muskoka Lakes, ON P1L1W8For Sale
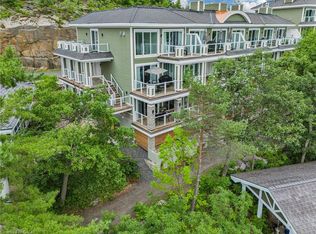
- C$624,9002 bd2 ba837 sqft1869 Muskoka 118 Rd W #BTW-101, Bracebridge, ON P1L1W8New Construction
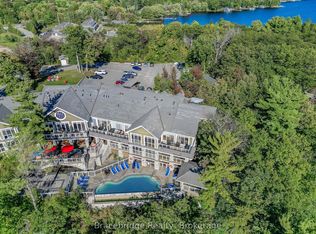
- C$15,0001 bd1 ba-- sqft1869 Muskoka Rd #118-C2, Muskoka Lakes, ON P1L1W8For Sale
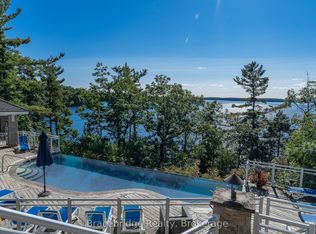
- C$18,0001 bd1 ba-- sqft1869 Muskoka Rd #118-B2, Muskoka Lakes, ON P1L1W8For Sale
Similar homes
- C$599,0002 bd2 ba-- sqft1869 Muskoka Rd #118-W-105, Muskoka Lakes, ON P1L 1W8For SaleMLS ID #X13690554, REMAX YOUR COMMUNITY REALTY. TRREB
- C$624,9002 bd2 ba-- sqftTouchstone Resort, Muskoka Lakes, ON P1L 1W8For Sale
 MLS ID #X12835192, ROYAL LEPAGE BURLOAK REAL ESTATE SERVICES. TRREB
 - C$624,9002 bd2 ba837 sqftTouchstone Resort, Bracebridge, ON P1L 1W8New ConstructionMLS ID #40808661, Adam Lempka, Salesperson, Royal LePage Burloak Real Estate Services. ITSO
- C$350,0001 bd1 ba-- sqftBoathouse East, Muskoka Lakes, ON P1L 1W8For Sale
 MLS ID #X13002266, Johnston & Daniel Rushbrooke Realty. TRREB
