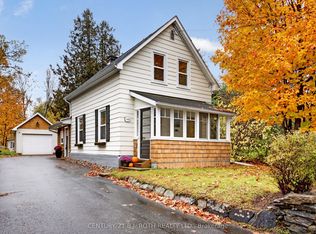
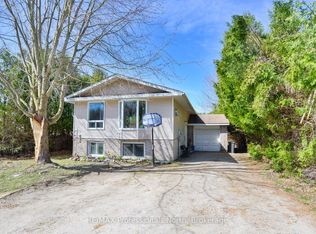
Walk to the falls every single day for under $450k! Located just a 3-minute stroll from iconic Bracebridge Falls, this older home offers an incredible location and unmatched potential. Whether you are looking for an affordable entry into the Muskoka market, an investment property, or your next creative renovation project, this layout is ready for your personal touch.The main floor features a surprisingly large kitchen with plenty of room for a custom island or your dream cooking setup. You will also find a highly convenient, dedicated laundry room and a full bathroom on this level with potential for a 3rd bedroom. Upstairs offers two bedrooms alongside a second bathroom.Enjoy your morning coffee on the cozy front porch. The property is small and low-maintenance, giving you just enough outdoor space to enjoy without the burden of weekend yard work.This home needs some upgrades but has solid bones, a rare 2-bathroom layout for its era, and an unbeatable location. Bring your design ideas and unlock the massive potential of this Muskoka gem!
For sale
C$449,000
34 Young St, Bracebridge, ON P1L 1G7
2beds
2baths
Single Family Residence
Built in ----
5,328 Square Feet Lot
$-- Zestimate®
C$--/sqft
C$-- HOA
What's special
Patio at the rear
- 61 days
- 14
- 0
Zillow last checked:
Listing updated:
Listed by:
Royal LePage Lakes Of Muskoka Realty
Source: TRREB,MLS®#: X13675088 Originating MLS®#: One Point Association of REALTORS
Originating MLS®#: One Point Association of REALTORSFacts & features
Interior
Bedrooms & bathrooms
- Bedrooms: 2
- Bathrooms: 2
Bedroom
- Level: Second
- Dimensions: 10 x 9
Bedroom 2
- Level: Second
- Dimensions: 12 x 11
Bathroom
- Level: Second
- Dimensions: 0 x 0
Bathroom
- Level: Ground
- Dimensions: 0 x 0
Dining room
- Level: Ground
- Dimensions: 12 x 10.5
Kitchen
- Level: Ground
- Dimensions: 20 x 11
Living room
- Level: Ground
- Dimensions: 19 x 13
Mud room
- Level: Ground
- Dimensions: 18 x 4.6
Other
- Level: Ground
- Dimensions: 13 x 4.6
Heating
- Forced Air, Gas
Cooling
- None
Appliances
- Included: Water Heater Owned
Features
- Flooring: Carpet Free
- Basement: Crawl Space
- Has fireplace: No
Interior area
- Living area range: 700-1100 null
Property
Parking
- Total spaces: 2
- Parking features: Mutual
Features
- Stories: 1.5
- Patio & porch: Patio, Porch
- Pool features: None
Lot
- Size: 5,328 Square Feet
- Features: Rectangular Lot
- Topography: Flat
Details
- Additional structures: Shed
- Parcel number: 481140299
Construction
Type & style
- Home type: SingleFamily
- Property subtype: Single Family Residence
Materials
- Vinyl Siding
- Foundation: Unknown
- Roof: Asphalt Shingle,Metal
Utilities & green energy
- Sewer: Sewer
Community & HOA
Location
- Region: Bracebridge
Financial & listing details
- Tax assessed value: C$181,000
- Annual tax amount: C$3,000
- Date on market: 8/14/2026
Price history
Price history is unavailable.
Public tax history
Tax history is unavailable.
Climate risks
Neighborhood: P1L
Nearby schools
GreatSchools rating
No schools nearby
We couldn't find any schools near this home.
Similar homes
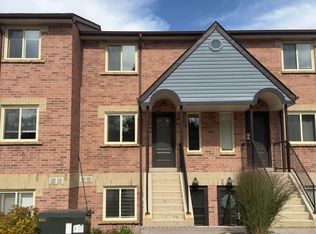
- C$460,0002 bd2 ba-- sqft1291 Muskoka Rd #118-W, Town Of Bracebridge, ON P1L 1W8For Sale
 MLS ID #X13706290, PARKER COULTER REALTY BROKERAGE INC.. TRREB
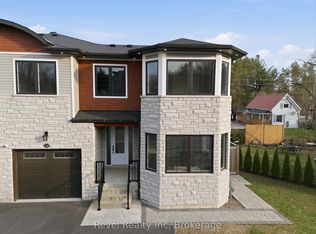
 - C$489,0002 bd2 ba-- sqft39 Southbank Dr #7, Bracebridge, ON P1L 1G2For Sale
 MLS ID #X13687882, Chestnut Park Real Estate. TRREB
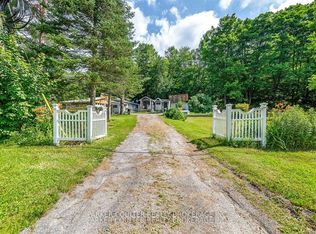
 - C$499,0005 bd2 ba-- sqft60 Tamarack Trl, Bracebridge, ON P1L 1Z1For Sale
 MLS ID #X12886728, RE/MAX Professionals North. TRREB
 - C$539,0002 bd1 ba-- sqft63 Taylor Rd, Bracebridge, ON P1L 1J5For Sale
 MLS ID #X13795798, Royal LePage Lakes Of Muskoka Realty. TRREB
