FOUR BEDROOM, 2 FULL BATH BRICK HOME WALKING DISTANCE TO DOWN TOWN. This well- maintained legal brick duplex sits on full municipal services and offers incredible versatility for the savvy buyer. Currently a single-family residence but there is always the option to convert into a duplex. The property now features FOUR bright bedroom, a full kitchen, 2 full bathrooms, plus a full, unfinished open basement ready for your creative touch or additional living space. Significant updates provide peace of mind, including a roof replaced within the last five years, a NEW furnace under ten years old and a brand new breaker electrical panel in 2026. The deep, spacious yard is a rare find in town with two storage sheds. Location is paramount, placing you within walking distance of local cafes, boutiques, and the Muskoka River. Boaters will love the proximity to the Muskoka Bay launch, offering access to Lake Muskoka and hundreds of miles of scenic navigation. This is an ideal way to get your foot in the door of the 2026 Muskoka market with a solid, well-cared-for asset under $500,000.
For sale
C$499,900
190 Ecclestone Dr, Bracebridge, ON P1L 1G4
4beds
2baths
Single Family Residence
Built in ----
0 Square Feet Lot
$-- Zestimate®
C$--/sqft
C$-- HOA
What's special
Full kitchenFull unfinished open basementDeep spacious yardTwo storage sheds
- 164 days |
- 26 |
- 0 |
Zillow last checked:
Listing updated:
Listed by:
Royal LePage Lakes Of Muskoka Realty
Source: TRREB,MLS®#: X12797404 Originating MLS®#: One Point Association of REALTORS
Originating MLS®#: One Point Association of REALTORSFacts & features
Interior
Bedrooms & bathrooms
- Bedrooms: 4
- Bathrooms: 2
Bedroom
- Level: Upper
- Dimensions: 2.96 x 3.74
Bedroom
- Level: Upper
- Dimensions: 3.71 x 2.65
Bedroom
- Level: Upper
- Dimensions: 3.81 x 2.83
Bedroom
- Level: Main
- Dimensions: 2.4 x 2.4
Bathroom
- Level: Upper
- Dimensions: 0 x 0
Bathroom
- Level: Main
- Dimensions: 0 x 0
Foyer
- Level: Upper
- Dimensions: 1.2 x 1.2
Foyer
- Level: Main
- Dimensions: 2.07 x 2.53
Kitchen
- Level: Main
- Dimensions: 2.59 x 3.03
Living room
- Level: Main
- Dimensions: 2.96 x 3.71
Heating
- Baseboard, Electric
Cooling
- None
Features
- In-Law Capability, In-Law Suite
- Flooring: Carpet Free
- Basement: Full,Unfinished
- Has fireplace: No
Interior area
- Living area range: 1100-1500 null
Property
Parking
- Total spaces: 4
- Parking features: Available, Private
Features
- Stories: 2
- Pool features: None
- On waterfront: Yes
Lot
- Size: 0 Square Feet
- Features: Level, Park, Public Transit, River/Stream, Waterfront, Irregular Lot
- Topography: Level
Details
- Additional structures: Shed
- Parcel number: 481140428
Construction
Type & style
- Home type: SingleFamily
- Property subtype: Single Family Residence
Materials
- Brick
- Foundation: Block
- Roof: Asphalt Shingle
Utilities & green energy
- Sewer: Sewer
Community & HOA
Location
- Region: Bracebridge
Financial & listing details
- Tax assessed value: C$186,000
- Annual tax amount: C$3,228
- Date on market: 2/18/2026
Royal LePage Lakes Of Muskoka Realty
Royal LePage Lakes Of Muskoka Realty
By pressing Contact Agent, you agree that the real estate professional identified above may call/text you about your search, which may involve use of automated means and pre-recorded/artificial voices. You don't need to consent as a condition of buying any property, goods, or services. Message/data rates may apply. You also agree to our Terms of Use. Zillow does not endorse any real estate professionals. We may share information about your recent and future site activity with your agent to help them understand what you're looking for in a home.
Price history
Price history is unavailable.
Public tax history
Tax history is unavailable.
Climate risks
Neighborhood: P1L
Nearby schools
GreatSchools rating
No schools nearby
We couldn't find any schools near this home.
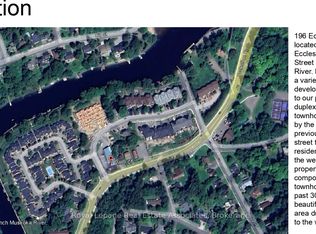
- C$1,388,0000.957 Acres196 Ecclestone Dr, Bracebridge, ON P1L1G4Lot/Land
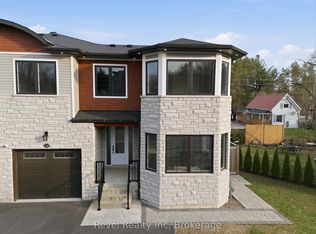
- C$899,0004 bd5 ba-- sqft181 Anglo St, Bracebridge, ON P1L2H3For Sale
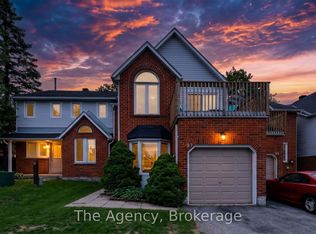
- C$529,0003 bd3 ba-- sqft97 Shoreline Dr, Bracebridge, ON P1L1Z4For Sale
- C$689,0003 bd3 ba-- sqft39 Shoreline Dr, Bracebridge, ON P1L1Z3For Sale

- C$439,0002 bd2 ba-- sqft142 Ecclestone Dr #10, Bracebridge, ON P1L1G4For Sale
- C$715,0003 bd3 ba-- sqft63 Shoreline Dr, Bracebridge, ON P1L1Z3For Sale
- C$1,300,0004 bd4 ba-- sqft110 Dill St, Bracebridge, ON P1L1E5For Sale
- C$414,9002 bd2 ba-- sqft49 Southbank Dr #10, Bracebridge, ON P1L1G2For Sale
Similar homes
- C$475,0005 bd3 ba-- sqft209 Dill St, Bracebridge, ON P1L 1E6For Sale
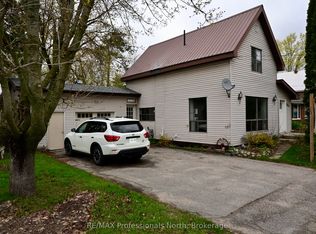 MLS ID #X13135754, RE/MAX Professionals North. TRREB
 - C$499,0005 bd2 ba-- sqft60 Tamarack Trl, Bracebridge, ON P1L 1Z1For Sale
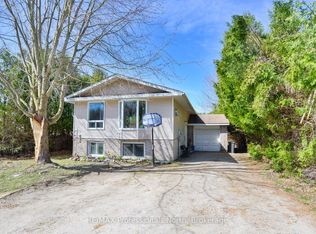 MLS ID #X12886728, RE/MAX Professionals North. TRREB
 - C$529,0002 bd2 ba-- sqft25 Wellington St, Bracebridge, ON P1L 1E8For Sale
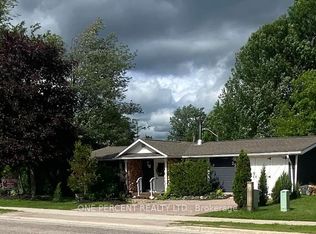 MLS ID #X13131228, ONE PERCENT REALTY LTD.. TRREB
 - C$499,0003 bd2 ba-- sqft330 Manitoba St, Bracebridge, ON P1L 2C8For Sale
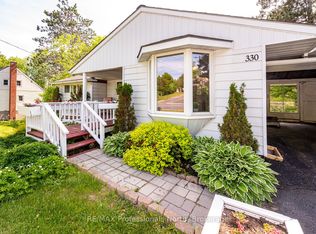 MLS ID #X13412596, RE/MAX Professionals North. TRREB
 - C$439,0002 bd2 ba-- sqft142 Ecclestone Dr #10, Bracebridge, ON P1L 1G4For SaleMLS ID #X12784410, Royal LePage Lakes Of Muskoka Realty. TRREB
- C$469,0002 bd1 ba-- sqft161 Quebec St, Bracebridge, ON P1L 1E3For SaleMLS ID #X13458442, RE/MAX Professionals North. TRREB
- C$649,0003 bd2 ba-- sqft37 Spencer St, Bracebridge, ON P1L 1E1For SaleMLS ID #X13462856, Engel & Volkers Toronto Central. TRREB
- C$489,0004 bd2 ba-- sqft1314 Winhara Rd, Gravenhurst, ON P1P 1R1For SaleMLS ID #X13599200, Royal LePage Lakes Of Muskoka Realty. TRREB
- C$649,9004 bd2 ba-- sqft51 Robert St, Bracebridge, ON P1L 2B9For SaleMLS ID #X13139462, ROYAL HERITAGE REALTY LTD.. TRREB
- C$499,0002 bd2 ba-- sqft24 Ontario St #110, Bracebridge, ON P1L 2H5For SaleMLS ID #X12448690, Royal LePage Lakes Of Muskoka Realty. TRREB
- C$349,0003 bd2 ba-- sqft12 Valley Dr, Bracebridge, ON P1L 1B8For SaleMLS ID #X13466432, Royal LePage Lakes Of Muskoka Realty. TRREB
- C$539,0004 bd3 ba-- sqft250 Stephenson Rd #12-W, Town Of Huntsville, ON P0B 1M0For SaleMLS ID #X13067536, Royal LePage Lakes Of Muskoka Realty. TRREB
- C$639,9005 bd5 ba-- sqft148 Park Rd, Bracebridge, ON P1L 1H9For SaleMLS ID #X13054532, RE/MAX Professionals North. TRREB
- C$599,0003 bd1 ba-- sqft1063 N Forrester Trl, Bracebridge, ON P1L 1W9For SaleMLS ID #X13167346, RE/MAX Professionals North. TRREB
- C$599,0004 bd3 ba-- sqft1036 Post Rd, Bracebridge, ON P1L 1W9New ConstructionMLS ID #X13536448, RE/MAX Professionals North. TRREB
- C$489,4003 bd2 ba-- sqft68 Little Ryans Way, Bracebridge, ON P1L 0C3For SaleMLS ID #X13445526, RIGHT AT HOME REALTY INC.. TRREB
- C$493,5003 bd2 ba-- sqft524 Balsam Chutes Rd, Huntsville, ON P0B 1L0For SaleMLS ID #X13461560, RIGHT AT HOME REALTY INC.. TRREB
- C$689,0003 bd3 ba-- sqft39 Shoreline Dr, Bracebridge, ON P1L 1Z3For SaleMLS ID #X13457784, Johnston & Daniel Rushbrooke Realty. TRREB
- C$575,0003 bd2 ba-- sqft1072 Holiday Park Dr, Bracebridge, ON P1L 1W9For SaleMLS ID #X13414046, Sotheby's International Realty Canada. TRREB
- C$449,0003 bd2 ba-- sqft1079 Hewlitt Rd, Muskoka Lakes, ON P1L 1X4For SaleMLS ID #X13588356, Sotheby's International Realty Canada. TRREB
