Well appointed 2 bedroom home with a nice kitchen and large living room with a glass fireplace. Large master bedroom with patio door and a large deck to secluded yard surrounded by cedar hedge. Full incredibly finished basement with 2 nice bedrooms and an extra large bathroom. Lots of storage room and laundry. Gas air forced furnace with central air conditioning on all full services of water and sewer. WETT Certified glass woodstove with a nice fireplace is handy and very warm in the house. Large single garage with both front and back door. In town with all you need for your family.
For sale
C$529,000
25 Wellington St, Bracebridge, ON P1L 1E8
2beds
2baths
Single Family Residence
Built in ----
5,010 Square Feet Lot
$-- Zestimate®
C$--/sqft
C$-- HOA
What's special
- 78 days |
- 5 |
- 0 |
Zillow last checked:
Listing updated:
Listed by:
ONE PERCENT REALTY LTD.
Source: TRREB,MLS®#: X13131228 Originating MLS®#: Toronto Regional Real Estate Board
Originating MLS®#: Toronto Regional Real Estate BoardFacts & features
Interior
Bedrooms & bathrooms
- Bedrooms: 2
- Bathrooms: 2
Primary bedroom
- Level: Main
- Dimensions: 3.05 x 7.1
Bedroom 2
- Level: Main
- Dimensions: 3.4 x 2.6
Bedroom 3
- Level: Basement
- Dimensions: 3.6 x 3.1
Bedroom 4
- Level: Basement
- Dimensions: 3.1 x 4.7
Bathroom
- Level: Basement
- Dimensions: 2.7 x 2.8
Bathroom
- Level: Main
- Dimensions: 1.5 x 2.4
Kitchen
- Level: Main
- Dimensions: 3.38 x 5.42
Laundry
- Level: Basement
- Dimensions: 2.13 x 3.9
Living room
- Level: Main
- Dimensions: 3.32 x 5.8
Recreation
- Level: Basement
- Dimensions: 4.2 x 7.9
Heating
- Forced Air, Gas
Cooling
- Central Air
Features
- Storage
- Flooring: Carpet Free
- Basement: Finished
- Has fireplace: Yes
- Fireplace features: Wood Burning Stove
Interior area
- Living area range: 700-1100 null
Property
Parking
- Total spaces: 3
- Parking features: Garage
- Has garage: Yes
Features
- Exterior features: Year Round Living
- Pool features: None
Lot
- Size: 5,010 Square Feet
- Features: Place Of Worship, Public Transit, School, Fenced Yard, School Bus Route
Details
- Parcel number: 481140053
Construction
Type & style
- Home type: SingleFamily
- Architectural style: Bungaloft
- Property subtype: Single Family Residence
Materials
- Vinyl Siding
- Foundation: Block
- Roof: Asphalt Shingle
Utilities & green energy
- Sewer: Sewer
Community & HOA
Location
- Region: Bracebridge
Financial & listing details
- Tax assessed value: C$189,000
- Annual tax amount: C$2,759
- Date on market: 5/14/2026
ONE PERCENT REALTY LTD.
ONE PERCENT REALTY LTD.
By pressing Contact Agent, you agree that the real estate professional identified above may call/text you about your search, which may involve use of automated means and pre-recorded/artificial voices. You don't need to consent as a condition of buying any property, goods, or services. Message/data rates may apply. You also agree to our Terms of Use. Zillow does not endorse any real estate professionals. We may share information about your recent and future site activity with your agent to help them understand what you're looking for in a home.
Price history
Price history is unavailable.
Public tax history
Tax history is unavailable.
Climate risks
Neighborhood: P1L
Nearby schools
GreatSchools rating
No schools nearby
We couldn't find any schools near this home.
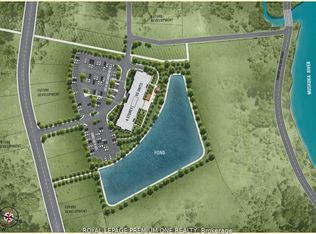
- C$639,9001 bd1 ba-- sqft0 Santas Village Rd, Bracebridge, ON P1L1E1New Construction
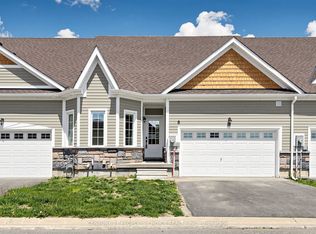
- C$699,9002 bd2 ba-- sqft8 Durham Rd, Bracebridge, ON P1L0B7For Sale
- C$649,0003 bd2 ba-- sqft37 Spencer St, Bracebridge, ON P1L1E1For Sale

- C$699,9002 bd2 ba-- sqft2 Leeds Ct, Bracebridge, ON P1L0B7For Sale

- C$899,9003 bd2 ba-- sqft11 Leeds Ct, Bracebridge, ON P1L0B7New Construction
- C$679,9002 bd2 ba-- sqft6 Prescott Cres, Bracebridge, ON P1L0B7For Sale
- C$899,9004 bd3 ba-- sqft4 Leeds Ct, Bracebridge, ON P1L0B7New Construction
- C$998,9004 bd3 ba-- sqft17 Leeds Ct, Bracebridge, ON P1L0B7New Construction
Similar homes
- C$549,9002 bd2 ba-- sqft14 Milton St, Bracebridge, ON P1L 1G8For Sale
 MLS ID #X13465600, Peryle Keye Real Estate Brokerage. TRREB
 - C$475,0005 bd3 ba-- sqft209 Dill St, Bracebridge, ON P1L 1E6For Sale
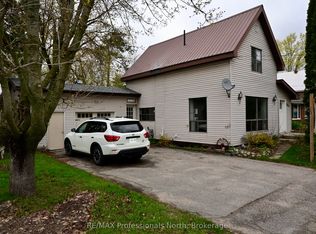 MLS ID #X13135754, RE/MAX Professionals North. TRREB
 - C$649,0003 bd2 ba-- sqft37 Spencer St, Bracebridge, ON P1L 1E1For SaleMLS ID #X13462856, Engel & Volkers Toronto Central. TRREB
- C$499,9004 bd2 ba-- sqft190 Ecclestone Dr, Bracebridge, ON P1L 1G4For Sale
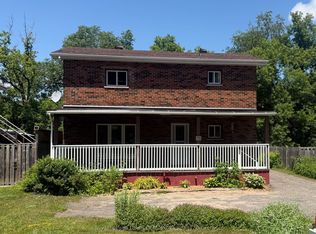 MLS ID #X12797404, Royal LePage Lakes Of Muskoka Realty. TRREB
 - C$499,0003 bd2 ba-- sqft330 Manitoba St, Bracebridge, ON P1L 2C8For SaleMLS ID #X13412596, RE/MAX Professionals North. TRREB
- C$649,9004 bd2 ba-- sqft51 Robert St, Bracebridge, ON P1L 2B9For SaleMLS ID #X13139462, ROYAL HERITAGE REALTY LTD.. TRREB
- C$689,0003 bd3 ba-- sqft39 Shoreline Dr, Bracebridge, ON P1L 1Z3For SaleMLS ID #X13457784, Johnston & Daniel Rushbrooke Realty. TRREB
- C$599,0003 bd1 ba-- sqft1063 N Forrester Trl, Bracebridge, ON P1L 1W9For SaleMLS ID #X13167346, RE/MAX Professionals North. TRREB
- C$699,9002 bd2 ba-- sqft8 Durham Rd, Bracebridge, ON P1L 0B7For SaleMLS ID #X13226706, CENTURY 21 PEOPLE`S CHOICE REALTY INC.. TRREB
- C$499,0002 bd2 ba-- sqft24 Ontario St #110, Bracebridge, ON P1L 2H5For SaleMLS ID #X12448690, Royal LePage Lakes Of Muskoka Realty. TRREB
- C$460,0002 bd2 ba-- sqft1291 Muskoka Rd #118-W, Town Of Bracebridge, ON P1L 1W8For SaleMLS ID #X12816302, PARKER COULTER REALTY BROKERAGE INC.. TRREB
- C$575,0003 bd2 ba-- sqft1072 Holiday Park Dr, Bracebridge, ON P1L 1W9For SaleMLS ID #X13414046, Sotheby's International Realty Canada. TRREB
- C$639,9005 bd5 ba-- sqft148 Park Rd, Bracebridge, ON P1L 1H9For SaleMLS ID #X13054532, RE/MAX Professionals North. TRREB
- C$789,9004 bd2 ba-- sqft79 McMurray St, Bracebridge, ON P1L 2A1For SaleMLS ID #X13521510, RE/MAX ESCARPMENT REALTY INC.. TRREB
- C$349,0003 bd2 ba-- sqft12 Valley Dr, Bracebridge, ON P1L 1B8For SaleMLS ID #X13466432, Royal LePage Lakes Of Muskoka Realty. TRREB
- C$539,0004 bd3 ba-- sqft250 Stephenson Rd #12-W, Town Of Huntsville, ON P0B 1M0For SaleMLS ID #X13067536, Royal LePage Lakes Of Muskoka Realty. TRREB
- C$489,4003 bd2 ba-- sqft68 Little Ryans Way, Bracebridge, ON P1L 0C3For SaleMLS ID #X13445526, RIGHT AT HOME REALTY INC.. TRREB
- C$599,0003 bd1 ba-- sqft1114 River Haven Rd N, Bracebridge, ON P1L 1X1For SaleMLS ID #X12912192, RE/MAX Professionals North. TRREB
- C$489,0004 bd2 ba-- sqft1314 Winhara Rd, Gravenhurst, ON P1P 1R1For SaleMLS ID #X13599200, Royal LePage Lakes Of Muskoka Realty. TRREB
- C$715,0003 bd3 ba-- sqft63 Shoreline Dr, Bracebridge, ON P1L 1Z3For SaleMLS ID #X13488784, KELLER WILLIAMS EXPERIENCE REALTY. TRREB
