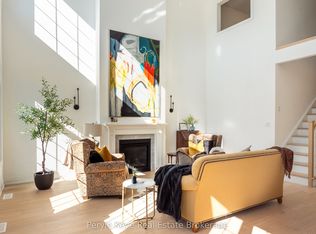
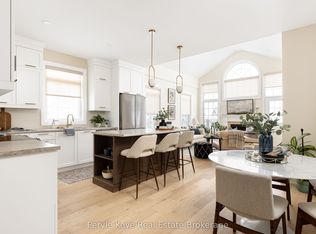
Welcome to Waterways of Muskoka, where low-maintenance living meets the beauty of cottage country. This bright and spacious new construction bungaloft townhome offers 2,792 sq ft of thoughtfully designed living space and the ease of freehold ownership with common element condo services, including snow removal and lawn maintenance.The main floor features a stunning great room with vaulted ceiling, a primary bedroom with walk-in closet, a second main floor bedroom, and convenient main floor laundry. Enjoy the charm of the Muskoka room with walkout to the patio, perfect for relaxing or entertaining.Upstairs, a large media loft provides flexible living space and is complemented by two additional bedrooms, each with walk-in closets.New construction - a great opportunity to choose your finishes and personalize your Muskoka home. A perfect blend of comfort, space, and carefree living in one of Muskoka's most desirable communities. Yearly Model. This model is being sold "as built".
New construction
C$998,900
17 Leeds Ct, Bracebridge, ON P1L 0B7
4beds
3baths
Townhouse
Built in ----
2,697 Square Feet Lot
$-- Zestimate®
C$--/sqft
C$-- HOA
What's special
Second main floor bedroomConvenient main floor laundry
- 96 days
- 1
- 0
Zillow last checked:
Listing updated:
Listed by:
RE/MAX HALLMARK CHAY REALTY
Source: TRREB,MLS®#: X13573712 Originating MLS®#: Toronto Regional Real Estate Board
Originating MLS®#: Toronto Regional Real Estate BoardFacts & features
Interior
Bedrooms & bathrooms
- Bedrooms: 4
- Bathrooms: 3
Bedroom 2
- Level: Main
- Dimensions: 2.77 x 4.08
Bedroom 3
- Level: Upper
- Dimensions: 2.92 x 3.97
Dining room
- Level: Main
- Dimensions: 3.58 x 3.58
Great room
- Level: Main
- Dimensions: 5.75 x 5.33
Kitchen
- Level: Main
- Dimensions: 2.48 x 4.32
Media room
- Level: Upper
- Dimensions: 6.94 x 4.6
Other
- Level: Main
- Dimensions: 3.47 x 4.38
Heating
- Forced Air, Gas
Cooling
- Other
Features
- Primary Bedroom - Main Floor
- Basement: Full
- Has fireplace: Yes
- Fireplace features: Natural Gas
Interior area
- Living area range: 2500-3000 null
Property
Parking
- Total spaces: 4
- Parking features: Garage
- Has garage: Yes
Features
- Pool features: None
- On waterfront: Yes
- Waterfront features: Indirect
Lot
- Size: 2,697 Square Feet
Details
- Parcel number: 481700497
Construction
Type & style
- Home type: Townhouse
- Architectural style: Bungaloft
- Property subtype: Townhouse
Materials
- Stone, Wood
- Foundation: Poured Concrete
- Roof: Asphalt Shingle
Condition
- New construction: Yes
Utilities & green energy
- Sewer: Sewer
Community & HOA
Location
- Region: Bracebridge
Financial & listing details
- Date on market: 7/16/2026
Price history
Price history is unavailable.
Public tax history
Tax history is unavailable.
Climate risks
Neighborhood: P1L
Nearby schools
GreatSchools rating
No schools nearby
We couldn't find any schools near this home.
Similar homes
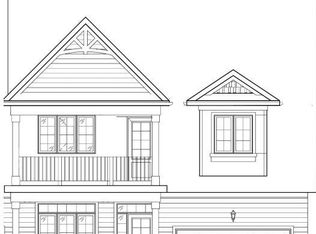
- C$899,9004 bd3 ba-- sqft4 Leeds Ct, Bracebridge, ON P1L 0B7New Construction
 MLS ID #X13573706, RE/MAX HALLMARK CHAY REALTY. TRREB
 - C$899,9003 bd2 ba-- sqft11 Leeds Ct, Bracebridge, ON P1L 0B7New Construction
 MLS ID #X13573700, RE/MAX HALLMARK CHAY REALTY. TRREB
 - C$998,0005 bd4 ba-- sqft5 Hunter Pl, Bracebridge, ON P1L 0C9For Sale
 MLS ID #X13840340, Chestnut Park Real Estate. TRREB
 - C$1,099,0003 bd4 ba-- sqft77 Lankin Ave, Bracebridge, ON P1L 2H1For Sale
 MLS ID #X14090016, Royal LePage Lakes Of Muskoka Realty. TRREB
