You will fall in love! This place surpasses a typical Muskoka waterfront home or cottage, offering a calm energy, quiet magic, and peaceful river views. The unique stream and waterfall bordering the property evoke fairy-tale wonder. While the video captures its beauty, experiencing it in person is essential. Tucked on a beautifully treed Muskoka River lot, it balances privacy, comfort, and proximity to town. Features include a rock-shelf shoreline, deepth off of the dock, long river views, open space for relaxing, gardening, playing, and star-gazing by the outdoor fire. Located on the north branch of the Muskoka River with a 6-kilometre stretch between Wilsons Falls and Bracebridge Falls, it's within cycling distance to Bracebridge's amenities. A 5-minute drive to town on a municipal roadway with quick highway access. Whether for full-time living, a family cottage, or a revenue generating investment, this property warmly welcomes all!
For sale
C$998,000
199 Bonnell Rd, Bracebridge, ON P1L 1W9
3beds
1baths
Single Family Residence
Built in ----
0 Square Feet Lot
$-- Zestimate®
C$--/sqft
C$-- HOA
What's special
Peaceful river viewsRock-shelf shorelineLong river views
- 64 days
- 21
- 4
Zillow last checked:
Listing updated:
Listed by:
Re/Max Hallmark Realty Limited
Source: TRREB,MLS®#: X13681720 Originating MLS®#: One Point Association of REALTORS
Originating MLS®#: One Point Association of REALTORSFacts & features
Interior
Bedrooms & bathrooms
- Bedrooms: 3
- Bathrooms: 1
Primary bedroom
- Level: Ground
- Dimensions: 3.91 x 3.48
Bedroom 2
- Level: Main
- Dimensions: 3.43 x 2.03
Bedroom 3
- Level: Main
- Dimensions: 3.43 x 3
Bathroom
- Level: Main
- Dimensions: 2.44 x 1.47
Dining room
- Level: Main
- Dimensions: 4.65 x 2.9
Family room
- Level: Ground
- Dimensions: 4.14 x 4.85
Foyer
- Level: Main
- Dimensions: 3.43 x 2.9
Kitchen
- Level: Main
- Dimensions: 4.67 x 2.77
Living room
- Level: Main
- Dimensions: 5.87 x 7.11
Other
- Level: Main
- Dimensions: 2.18 x 1.04
Heating
- Forced Air, Propane
Cooling
- Central Air
Appliances
- Included: Water Heater
Features
- Flooring: Carpet Free
- Basement: Unfinished,Partial,Walk-Out Access
- Has fireplace: Yes
- Fireplace features: Wood Burning Stove
Interior area
- Living area range: 1500-2000 null
Video & virtual tour
Property
Parking
- Total spaces: 10
- Parking features: Garage
- Has garage: Yes
Features
- Exterior features: Private Dock
- Pool features: None
- Water view: Direct
- On waterfront: Yes
- Waterfront features: Dock, River Front, Direct, River
- Body of water: North Branch Muskoka River
Lot
- Size: 0 Square Feet
- Features: Rectangular Lot
- Topography: Sloping,Level,Waterway,Wooded/Treed
Details
- Parcel number: 481180167
- Other equipment: Propane Tank, Sump Pump
Construction
Type & style
- Home type: SingleFamily
- Architectural style: Bungalow
- Property subtype: Single Family Residence
Materials
- Wood, Board & Batten
- Foundation: Concrete Block
- Roof: Metal
Utilities & green energy
- Sewer: Septic
- Water: Drilled Well
Community & HOA
Community
- Security: Security System
Location
- Region: Bracebridge
Financial & listing details
- Annual tax amount: C$3,081
- Date on market: 8/17/2026
Price history
Price history is unavailable.
Public tax history
Tax history is unavailable.
Climate risks
Neighborhood: P1L
Nearby schools
GreatSchools rating
No schools nearby
We couldn't find any schools near this home.


Similar homes
- C$899,0005 bd3 ba-- sqft1166 Bonnie Lake Rd, Bracebridge, ON P1L 1W9For Sale
 MLS ID #X13778960, RE/MAX NOBLECORP REAL ESTATE. TRREB
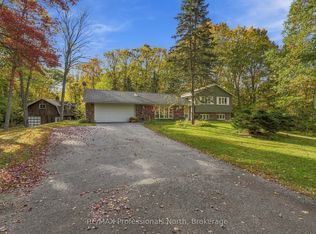
 - C$989,9003 bd2 ba-- sqft1164 Nicholls Rd, Bracebridge, ON P1L 0K7For Sale
 MLS ID #X13873104, RE/MAX Professionals North. TRREB
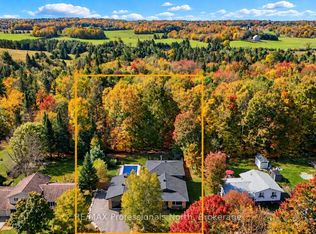
 - C$1,040,0004 bd3 ba-- sqft101 Meadow Heights Dr, Bracebridge, ON P1L 1A3For Sale
 MLS ID #X13874868, RE/MAX Professionals North. TRREB
 - C$949,0003 bd2 ba-- sqft1130 Taylor Rd, Bracebridge, ON P1L 0A1For Sale
 MLS ID #X13597458, Chestnut Park Real Estate. TRREB
