Welcome to your private country sanctuary nestled on a picturesque 2-acre lot overlooking a tranquil pond where birds and wildlife gather. This thoughtfully designed custom-built home with 3800sq. feet of living space offers the perfect blend of space, comfort, and Muskoka charm - ideal for extended family living or hosting overnight guests. Enjoy warm summer breezes from the expansive wrap-around veranda that flows seamlessly into a large, covered deck - perfect for outdoor dining and BBQs while taking in peaceful views of the pond and surrounding forest. Inside, the open-concept main floor welcomes you with soaring cathedral ceilings and gleaming red ash hardwood floors. The spacious primary bedroom is conveniently located on the main level, complete with patio doors leading to the backyard deck and pond views. A generous 4-piece bathroom and main floor laundry add to the home's functionality. Upstairs, a versatile loft with a wet bar opens through patio doors onto two large private balconies offering stunning forest views. Two additional bedrooms and another full 4-piece bathroom complete the upper level. The lower level presents incredible potential for approximately 1,400 sq. ft. of additional family accommodations. With above-grade windows and two walkouts to the backyard, the space is bright and welcoming. It currently includes a finished fourth bedroom, a third 4-piece bathroom, a spacious rec room, and a family room that could easily be completed as an eat-in kitchen. (Kitchen cabinets are included in the sale but not installed.) Adding even more charm is the adorable bunkie beside the home - perfect as a studio, workshop, or extra guest accommodations. Located just a short drive to town and only five minutes from the public beach on Prosect Lake, you can enjoy a refreshing swim or launch your watercraft for a day of fishing. This is Muskoka living at its finest - where you can work, live, and play surrounded by nature, privacy, and timeless country beauty.
For sale
C$999,999
2411 Highway 118 E, Town Of Bracebridge, ON P1L 1X1
4beds
3baths
Single Family Residence
Built in ----
2.05 Acres Lot
$-- Zestimate®
C$--/sqft
C$-- HOA
What's special
Overlooking a tranquil pondBirds and wildlife gatherExpansive wrap-around verandaLarge covered deckOutdoor dining and bbqsOpen-concept main floorSoaring cathedral ceilings
- 178 days |
- 14 |
- 0 |
Zillow last checked:
Listing updated:
Listed by:
Royal LePage Lakes Of Muskoka Realty
Source: TRREB,MLS®#: X12831712 Originating MLS®#: One Point Association of REALTORS
Originating MLS®#: One Point Association of REALTORSFacts & features
Interior
Bedrooms & bathrooms
- Bedrooms: 4
- Bathrooms: 3
Primary bedroom
- Level: Ground
- Dimensions: 5 x 4.03
Bedroom 2
- Level: Second
- Dimensions: 4 x 3.32
Bedroom 3
- Level: Second
- Dimensions: 3.99 x 3.88
Bedroom 4
- Level: Basement
- Dimensions: 4.05 x 3.02
Den
- Level: Ground
- Dimensions: 5.99 x 3.62
Dining room
- Level: Ground
- Dimensions: 2.61 x 2.87
Family room
- Level: Basement
- Dimensions: 6.64 x 3.82
Kitchen
- Level: Ground
- Dimensions: 3.81 x 2.67
Laundry
- Level: Ground
- Dimensions: 2.75 x 1.56
Living room
- Level: Ground
- Dimensions: 6.09 x 5.98
Loft
- Level: Second
- Dimensions: 8.93 x 6.86
Recreation
- Level: Basement
- Dimensions: 9.44 x 8.35
Utility room
- Level: Basement
- Dimensions: 4.66 x 2.71
Heating
- Forced Air, Propane
Cooling
- None
Appliances
- Included: Water Heater Owned, Water Purifier, Water Treatment
Features
- In-Law Capability, Primary Bedroom - Main Floor, Storage
- Basement: Walk-Out Access,Partially Finished
- Has fireplace: No
Interior area
- Living area range: 2000-2500 null
Video & virtual tour
Property
Parking
- Total spaces: 4
- Parking features: Private Double
Accessibility
- Accessibility features: Open Floor Plan, Hallway Width 42 Inches or More, Multiple Entrances
Features
- Stories: 1.5
- Patio & porch: Deck
- Exterior features: Landscape Lighting, Privacy, Private Pond, Year Round Living
- Pool features: None
- Has view: Yes
- View description: Pond, Forest, Garden, Trees/Woods
- Has water view: Yes
- Water view: Pond
- Waterfront features: None
Lot
- Size: 2.05 Acres
- Features: Lake/Pond, Level, School Bus Route, Wooded/Treed, Rectangular Lot
- Topography: Rolling
Details
- Additional structures: Workshop, Shed
- Parcel number: 480510303
- Other equipment: Air Exchanger, Propane Tank
Construction
Type & style
- Home type: SingleFamily
- Property subtype: Single Family Residence
Materials
- Vinyl Siding
- Foundation: Poured Concrete
- Roof: Asphalt Shingle
Utilities & green energy
- Sewer: Septic
- Water: Drilled Well
Community & HOA
Community
- Security: Carbon Monoxide Detector(s), Smoke Detector(s)
Location
- Region: Town Of Bracebridge
Financial & listing details
- Tax assessed value: C$353,000
- Annual tax amount: C$4,114
- Date on market: 3/1/2026
Price history
Price history is unavailable.
Public tax history
Tax history is unavailable.
Climate risks
Neighborhood: P1L
Nearby schools
GreatSchools rating
No schools nearby
We couldn't find any schools near this home.
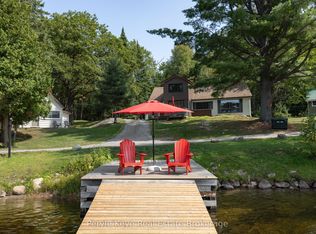
- C$899,9997 bd3 ba-- sqft1025 & 1027 Big Island Rd, Bracebridge, ON P1L1X1For Sale
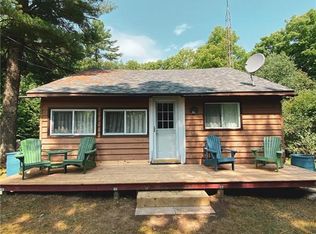
- C$--3 bd1 ba934 sqft1309 Prospect Lake Rd, Bracebridge, ON P1L1X1Off Market
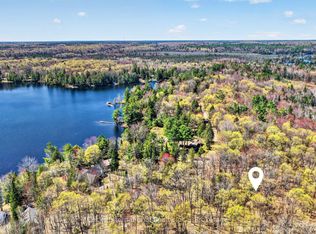
- C$199,9002 bd-- ba-- sqft1165 Spring Lake Rd, Bracebridge, ON P1L1X1For Sale
- C$649,00013 sqft4 Stone Gate Ln, Bracebridge, ON P1L1X1Lot/Land

- C$599,0005 sqft3 Stone Gate Ln, Bracebridge, ON P1L1X1Lot/Land
- C$925,0003 bd2 ba-- sqft1123 Stone Gate Ln, Bracebridge, ON P1L1X1For Sale
- C$120,0000 sqft1025 Moes Rd, Bracebridge, ON P1L1X3Lot/Land
- C$1,074,9002 bd1 ba-- sqft1087 Prospect Lake Rd, Bracebridge, ON P1L1X1For Sale
Similar homes
- C$799,0004 bd2 ba-- sqft1023 Kirkpatrick Ln, Bracebridge, ON P1L 1X1For Sale
 MLS ID #X13636342, SUTTON GROUP-ADMIRAL REALTY INC.. TRREB
 - C$889,0005 bd2 ba-- sqft1008 Seven Dwarfs Cres, Bracebridge, ON P1L 1X1For Sale
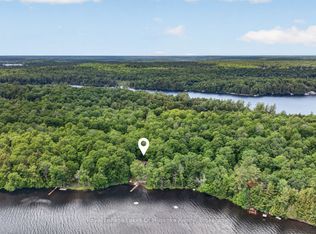 MLS ID #X13643864, Royal LePage Lakes Of Muskoka Realty. TRREB
 - C$925,0003 bd2 ba-- sqft1123 Stone Gate Ln, Bracebridge, ON P1L 1X1For Sale
 MLS ID #X13116002, Keller Williams Experience Realty. TRREB
 - C$1,074,9002 bd1 ba-- sqft1087 Prospect Lake Rd, Bracebridge, ON P1L 1X1For Sale
 MLS ID #X13459280, RE/MAX Parry Sound Muskoka Realty Ltd. TRREB
 - C$739,0003 bd3 ba-- sqft206 Macbeth Is, Bracebridge, ON P1L 1X1For SaleMLS ID #X13433348, Royal LePage Lakes Of Muskoka Realty. TRREB
- C$965,0002 bd4 ba-- sqft183 Santas Village Rd, Bracebridge, ON P1L 1W8For SaleMLS ID #X13133870, Royal LePage Lakes Of Muskoka Realty. TRREB
- C$978,0003 bd3 ba-- sqft1579 Golden Beach Rd, Bracebridge, ON P1L 1W8For SaleMLS ID #X12951598, SUTTON GROUP-ADMIRAL REALTY INC.. TRREB
- C$749,0003 bd2 ba-- sqft1026 Carlson Pl, Bracebridge, ON P1L 1X1For SaleMLS ID #X13682284, Chestnut Park Real Estate. TRREB
- C$990,0005 bd2 ba-- sqft1326 Windermere Rd #10, Muskoka Lakes, ON P0B 1M0For SaleMLS ID #X13715718, FINE HOMES REALESTATE INC.. TRREB
- C$950,0004 bd3 ba-- sqft203 Santas Village Rd, Bracebridge, ON P1L 1W8For SaleMLS ID #X13588470, KELLER WILLIAMS EXPERIENCE REALTY. TRREB
- C$889,0004 bd4 ba-- sqft15 Lankin Ave, Bracebridge, ON P1L 1Y4For SaleMLS ID #X13642084, RE/MAX REALTY SPECIALISTS INC.. TRREB
- C$725,0003 bd3 ba-- sqft1185 Miriam Dr, Bracebridge, ON P1L 1X1For SaleMLS ID #X13646624, Royal LePage Lakes Of Muskoka Realty. TRREB
- C$949,9006 bd4 ba-- sqft428 Beaumont Dr, Bracebridge, ON P1L 1X2For SaleMLS ID #X13695956, ROYAL LEPAGE FIRST CONTACT REALTY. TRREB
- C$898,8884 bd1 ba-- sqft1118 Pine Lake Shrs, Bracebridge, ON P1L 2K0For SaleMLS ID #X13617510, KELLER WILLIAMS REFERRED URBAN REALTY. TRREB
- C$929,0004 bd4 ba-- sqft135 Forest Glen Dr, Gravenhurst, ON P1P 1A1For SaleMLS ID #X13682100, FARIS TEAM REAL ESTATE. TRREB
- C$599,0003 bd2 ba-- sqft40 Entrance Dr, Bracebridge, ON P1L 1H2For SaleMLS ID #X13709404, Royal LePage Lakes Of Muskoka Realty. TRREB
- C$1,284,9996 bd3 ba-- sqft1068 Xavier St, Gravenhurst, ON P0E 1G0For SaleMLS ID #X13702764, RE/MAX ESCARPMENT REALTY INC.. TRREB
- C$969,0004 bd3 ba-- sqft1378 Old Highway 117, Lake Of Bays, ON P0B 1A0For SaleMLS ID #X13672970, Royal LePage Lakes Of Muskoka Realty. TRREB
- C$1,349,0003 bd3 ba-- sqft2 Leslie Dr W, Bracebridge, ON P1L 1W8For SaleMLS ID #X13136064, Royal LePage Lakes Of Muskoka Realty. TRREB
- C$1,467,0003 bd2 ba-- sqft1195 Lakeshore Dr N, Bracebridge, ON P1L 1X3For SaleMLS ID #X13660676, HOMELIFE OPTIMUM REALTY. TRREB
