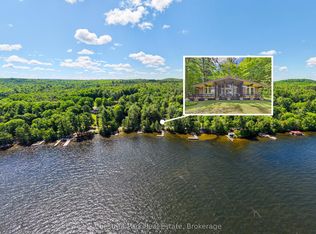
Imagine ending each summer day watching the sun set across Lake of Bays from your own waterfront retreat. This beautifully updated home or cottage enjoys western exposure, beautiful lake views and an exceptional Muskoka setting. With 3 spacious bedrooms, a den and 3 full bathrooms, there's room for family and friends. The bright, open-concept main level features a warm oak kitchen, granite fireplace, hardwood floors and large windows showcasing the lake and surrounding wildlife. Slate-tiled kitchen and bathrooms add timeless character, while the spacious bedrooms provide plenty of room to relax. The fully finished lower level expands the living space with a large family room, perfect for movie nights, games or unwinding after a day on the lake. Laundry, abundant storage and convenient access to the attached garage add everyday practicality. Step outside and enjoy 50 feet of gently sloping, sandy western waterfront with a shallow entry ideal for swimming and family fun. Excellent dock space makes boating, fishing and exploring Lake of Bays easy. A dry boathouse/bunkie provides additional space for storage, guests or a peaceful lakeside retreat. The open yard is perfect for lawn games, campfires and summer gatherings. Enjoy the best of four-season Muskoka living with easy access to local amenities, golf, dining, fitness facilities and year-round recreation. Whether you're searching for a family home or a waterfront cottage retreat, this Lake of Bays property offers the setting, space and lifestyle you've been waiting for.
For sale
C$969,000
1378 Old Highway 117, Lake Of Bays, ON P0B 1A0
4beds
3baths
Single Family Residence
Built in ----
0.34 Acres Lot
$-- Zestimate®
C$--/sqft
C$-- HOA
What's special
Waterfront retreatWestern exposureBeautiful lake viewsBright open-concept main levelWarm oak kitchenGranite fireplaceHardwood floors
- 13 days |
- 45 |
- 2 |
Zillow last checked:
Listing updated:
Listed by:
Royal LePage Lakes Of Muskoka Realty
Source: TRREB,MLS®#: X13672970 Originating MLS®#: One Point Association of REALTORS
Originating MLS®#: One Point Association of REALTORSFacts & features
Interior
Bedrooms & bathrooms
- Bedrooms: 4
- Bathrooms: 3
Primary bedroom
- Level: Main
- Dimensions: 4.27 x 3.86
Bedroom
- Level: Main
- Dimensions: 2.74 x 3.66
Bedroom
- Level: Lower
- Dimensions: 3.96 x 3.17
Bathroom
- Level: Main
Bathroom
- Level: Lower
Bathroom
- Level: Main
Den
- Level: Main
- Dimensions: 2.74 x 3.66
Dining room
- Level: Main
- Dimensions: 3.05 x 3.86
Family room
- Level: Lower
Kitchen
- Level: Main
- Dimensions: 3.73 x 3.66
Laundry
- Level: Lower
- Dimensions: 2.74 x 1.83
Laundry
- Level: Lower
Living room
- Level: Main
- Dimensions: 3.96 x 5.18
Recreation
- Description: irregular shape
- Level: Lower
- Dimensions: 4.04 x 4.75
Utility room
- Level: Lower
- Dimensions: 4.57 x 2.01
Heating
- Forced Air, Propane
Cooling
- Central Air
Features
- Other
- Basement: Finished,Full
- Has fireplace: Yes
- Fireplace features: Propane
Interior area
- Living area range: 1500-2000 null
Property
Parking
- Total spaces: 5
- Parking features: Garage
- Has garage: Yes
Accessibility
- Accessibility features: None
Features
- Patio & porch: Deck
- Exterior features: Year Round Living, Private Dock
- Pool features: None
- Has view: Yes
- View description: Lake
- Has water view: Yes
- Water view: Lake,Direct
- Waterfront features: Dock, Beach Front, Waterfront-Road Between, Winterized, Direct, Bay
- Body of water: Lake of Bays
Lot
- Size: 0.34 Acres
- Features: Irregular Lot, Golf
Details
- Parcel number: 480620529
Construction
Type & style
- Home type: SingleFamily
- Architectural style: Bungalow
- Property subtype: Single Family Residence
- Attached to another structure: Yes
Materials
- Vinyl Siding
- Foundation: Block
- Roof: Asphalt Shingle
Utilities & green energy
- Sewer: Septic
- Water: Dug Well
- Utilities for property: Cell Services
Community & HOA
Location
- Region: Lake Of Bays
Financial & listing details
- Tax assessed value: C$454,000
- Annual tax amount: C$3,434
- Date on market: 8/13/2026
Price history
Price history is unavailable.
Public tax history
Tax history is unavailable.
Climate risks
Neighborhood: P0B
Nearby schools
GreatSchools rating
No schools nearby
We couldn't find any schools near this home.

- C$2,500,0004 bd4 ba2.4k sqft1009 Scotts Boathouse Rd, Lake Of Bays, ON P0B1A0Sold
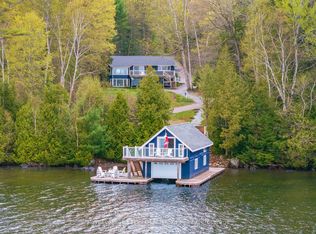
- C$2,399,0006 bd3 ba-- sqft1044 Bigwin View Ln, Lake Of Bays, ON P0B1A0For Sale
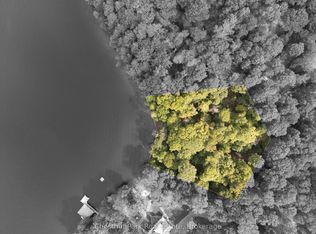
- C$850,0001 sqft300 Bigwin Is, Lake Of Bays, ON P0B1A0Lot/Land
- C$390,0001 bd1 ba-- sqft12 Bigwin Is #118, Lake Of Bays, ON P0B1A0For Sale

- C$140,000-- bd1 ba-- sqft12 Bigwin Is #117, Lake Of Bays, ON P0B1A0For Sale
- C$448,0002 bd2 ba-- sqft12 Bigwin Is #319, Lake Of Bays, ON P0B1A0For Sale
- C$344,9001 bd1 ba-- sqft12 Bigwin Is #126, Lake Of Bays, ON P0B1A0For Sale
- C$219,900-- bd1 ba-- sqft12 Bigwin Is #129, Lake Of Bays, ON P0B1A0For Sale
Similar homes
- C$899,0004 bd3 ba-- sqft1326 Echo Lake Rd, Lake Of Bays, ON P0B 1A0For Sale
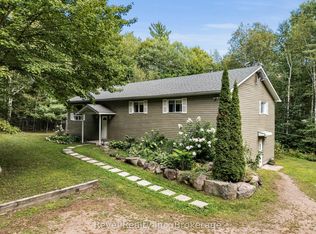 MLS ID #X13703628, Revel Realty Inc. TRREB
 - C$929,0003 bd2 ba-- sqft3650 Muskoka Rd #117, Lake Of Bays, ON P0B 1A0For Sale
 MLS ID #X13635042, Royal LePage Lakes Of Muskoka Realty. TRREB
 - C$1,089,0004 bd1 ba-- sqft1355 Bellwood Acres Rd, Lake Of Bays, ON P0B 1A0For Sale
 MLS ID #X13604528, Forest Hill Real Estate Inc.. TRREB
 - C$1,149,0004 bd2 ba-- sqft1087 Glenmount Rd, Lake Of Bays, ON P0B 1A0For Sale
 MLS ID #X13447650, Chestnut Park Real Estate. TRREB
 - C$799,0004 bd2 ba-- sqft1162 Burlmarie Rd #1, Lake Of Bays, ON P0B 1A0For SaleMLS ID #X13477692, RE/MAX Professionals North. TRREB
- C$1,100,0003 bd3 ba1.6k sqft20 Deerhurst Highlands Dr, Huntsville, ON P1H 1B1For SaleMLS ID #40858515, Frank Leo, Salesperson, RE/MAX WEST REALTY INC TORONTO. ITSO
- C$874,9004 bd2 ba-- sqft11 Carol St W, Lake Of Bays, ON P0B 1A0For SaleMLS ID #X13437564, Royal LePage Lakes Of Muskoka Realty. TRREB
- C$849,9002 bd1 ba-- sqft1014 Kelly Rd, Lake Of Bays, ON P0B 1A0For SaleMLS ID #X13622180, Chestnut Park Real Estate. TRREB
- C$1,215,0003 bd2 ba1.6k sqft1056 Inawendawin Rd, Lake Of Bays, ON P0B 1A0For SaleMLS ID #40836482, Dane Broomfield, Salesperson, RE/MAX Escarpment Realty Inc.. ITSO
- C$940,0003 bd2 ba1.7k sqft325 Balsam Chutes Rd, Huntsville, ON P0B 1L0For SaleMLS ID #40837448, David Bobnar, Broker, Kingsway Real Estate. ITSO
- C$749,9003 bd1 ba-- sqft1299 Dickie Lake Rd, Lake Of Bays, ON P0B 1A0For SaleMLS ID #X13097658, Chestnut Park Real Estate. TRREB
- C$499,0002 bd1 ba-- sqft1257 Paint Lake Rd, Lake Of Bays, ON P0B 1A0For SaleMLS ID #X13222778, RE/MAX ESCARPMENT REALTY INC.. TRREB
- C$1,100,0004 bd2 ba-- sqft1208 McComb Point Dr, Algonquin Highlands, ON K0M 1S0For SaleMLS ID #X13704140, Forest Hill Real Estate Inc.. TRREB
- C$999,9994 bd3 ba-- sqft2411 Highway 118 E, Town Of Bracebridge, ON P1L 1X1For SaleMLS ID #X12831712, Royal LePage Lakes Of Muskoka Realty. TRREB
- C$889,0005 bd2 ba-- sqft1008 Seven Dwarfs Cres, Bracebridge, ON P1L 1X1For SaleMLS ID #X13643864, Royal LePage Lakes Of Muskoka Realty. TRREB
- C$699,0003 bd1 ba-- sqft1411 Tock Ln, Algonquin Highlands, ON P0A 1H0For SaleMLS ID #X13683212, Century 21 Granite Realty Group Inc.. TRREB
- C$829,9005 bd3 ba-- sqft2776 Muskoka Road 117 Rd #117, Lake Of Bays, ON P0B 1A0For SaleMLS ID #X13121692, Coldwell Banker 2M Realty. TRREB
- C$899,9003 bd1 ba-- sqft1129 Comak Cres, Algonquin Highlands, ON K0M 1J2For SaleMLS ID #X13540134, RE/MAX Professionals North. TRREB
- C$996,0003 bd2 ba-- sqft1117 Craftsman Dr, Algonquin Highlands, ON K0M 2K0For SaleMLS ID #X13498950, Royal LePage Lakes Of Muskoka Realty. TRREB
- C$799,9003 bd2 ba-- sqft1237 Williamsport Rd, Huntsville, ON P1H 2J4For SaleMLS ID #X13707442, RE/MAX Professionals North. TRREB
