Welcome to 11 Carol Street in the charming village of Baysville, where waterfront living meets small-town Muskoka charm. Situated on a peaceful bay off the Muskoka River, this well-appointed3+1 bedroom, 2 bathroom home enjoys sought-after southern exposure from the waterfront side of the property, filling the home and outdoor living spaces with natural sunlight throughout the day while offering beautiful water views. The heart of the home features a beautifully designed kitchen with a breakfast bar, perfect for casual dining and entertaining. Unwind in the inviting 3-season Muskoka room, where you can enjoy your morning coffee while taking in the tranquil waterfront setting. The walkout basement expands your living space with a cozy wood stove, an additional bedroom, and a convenient wet bar complete with a built-in bar fridge-ideal for hosting family and friends. Step outside and enjoy easy access to the water, creating the perfect setting for swimming, paddling, or simply relaxing by the river. Outside, you'll find a detached single-car garage and a large storage shed offering plenty of space for tools, outdoor equipment, and recreational gear. Located just minutes from Baysville's shops, restaurants, and amenities, this property also enjoys close proximity to the town's park and splash pad, making it an excellent choice for families, retirees, or those seeking a year-round waterfront retreat. Experience the best of Muskoka living at this exceptional waterfront property.
For sale
C$874,900
11 Carol St W, Lake Of Bays, ON P0B 1A0
4beds
2baths
Single Family Residence
Built in ----
0 Square Feet Lot
$-- Zestimate®
C$--/sqft
C$-- HOA
What's special
Beautiful water viewsBeautifully designed kitchenBreakfast barTranquil waterfront settingWalkout basementCozy wood stoveDetached single-car garage
- 68 days |
- 80 |
- 5 |
Zillow last checked:
Listing updated:
Listed by:
Royal LePage Lakes Of Muskoka Realty
Source: TRREB,MLS®#: X13437564 Originating MLS®#: One Point Association of REALTORS
Originating MLS®#: One Point Association of REALTORSFacts & features
Interior
Bedrooms & bathrooms
- Bedrooms: 4
- Bathrooms: 2
Bedroom 3
- Level: Main
- Dimensions: 2.78 x 3.46
Bedroom 4
- Level: Basement
- Dimensions: 2.84 x 5
Bathroom
- Level: Basement
- Dimensions: 3.72 x 2.31
Dining room
- Level: Main
- Dimensions: 4.63 x 2.45
Foyer
- Level: Main
- Dimensions: 3.38 x 2.45
Kitchen
- Level: Main
- Dimensions: 3.92 x 3.43
Living room
- Level: Main
- Dimensions: 5.53 x 3.45
Utility room
- Level: Basement
- Dimensions: 5.44 x 2.31
Heating
- Forced Air, Propane
Cooling
- None
Appliances
- Included: Bar Fridge, Water Heater Owned
Features
- Flooring: Carpet Free
- Basement: Finished with Walk-Out
- Has fireplace: Yes
- Fireplace features: Wood Burning Stove
Interior area
- Living area range: 1100-1500 null
Video & virtual tour
Property
Parking
- Total spaces: 4
- Parking features: Private
- Has garage: Yes
Features
- Patio & porch: Deck
- Exterior features: Private Dock
- Pool features: None
- Has view: Yes
- View description: Bay, River
- Has water view: Yes
- Water view: Bay,River,Direct
- Waterfront features: Beach Front, Dock, Direct, River
- Body of water: Muskoka River
Lot
- Size: 0 Square Feet
- Features: Waterfront, Irregular Lot
Details
- Additional structures: Shed, Storage
- Parcel number: 481050494
- Other equipment: Propane Tank
Construction
Type & style
- Home type: SingleFamily
- Architectural style: Bungalow
- Property subtype: Single Family Residence
Materials
- Concrete, Vinyl Siding
- Foundation: Concrete
- Roof: Asphalt Shingle
Utilities & green energy
- Sewer: Sewer
Community & HOA
Location
- Region: Lake Of Bays
Financial & listing details
- Annual tax amount: C$2,830
- Date on market: 6/12/2026
Price history
Price history is unavailable.
Public tax history
Tax history is unavailable.
Climate risks
Neighborhood: P0B
Nearby schools
GreatSchools rating
No schools nearby
We couldn't find any schools near this home.
- C$255,0005 sqftLOT 5 Fairy Falls Rd, Lake Of Bays, ON P0B1A0Lot/Land
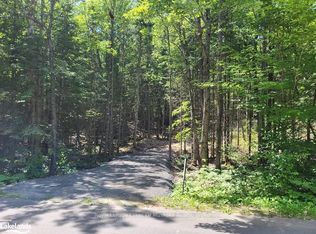
- C$1,999,000374 sqft0 Fairy Falls Rd, Lake Of Bays, ON P0B1A0Lot/Land

- C$279,9005 sqftLOT 1 Fairy Falls Rd NW, Lake Of Bays, ON P0B1A0Lot/Land

- C$280,0005 sqftLOT 6 Fairy Falls Rd, Lake Of Bays, ON P0B1A0New Construction
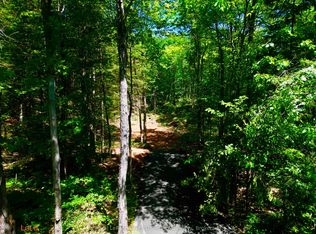
- C$659,5003 bd2 ba-- sqft4 Spruce St, Lake Of Bays, ON P0B1A0For Sale
- C$199,0000.4 acres0 Spruce St, Lake Of Bays, ON P0B1A0Lot/Land
- C$199,0001 sqft0 East Rd, Lake Of Bays, ON P0B1A0Lot/Land
- C$829,9005 bd3 ba-- sqft2776 Muskoka Road 117 Rd #117, Lake Of Bays, ON P0B1A0For Sale
Similar homes
- C$849,9002 bd1 ba-- sqft1014 Kelly Rd, Lake Of Bays, ON P0B 1A0For Sale
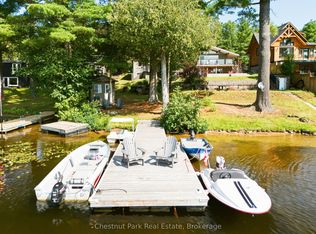 MLS ID #X13622180, Chestnut Park Real Estate. TRREB
 - C$699,0003 bd2 ba-- sqft2501 Muskoka Rd #117, Lake Of Bays, ON P0B 1A0For Sale
 MLS ID #X13614952, RE/MAX Professionals North. TRREB
 - C$749,9003 bd1 ba-- sqft1299 Dickie Lake Rd, Lake Of Bays, ON P0B 1A0For Sale
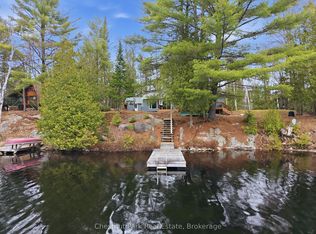 MLS ID #X13097658, Chestnut Park Real Estate. TRREB
 - C$659,5003 bd2 ba-- sqft4 Spruce St, Lake Of Bays, ON P0B 1A0For Sale
 MLS ID #X13449238, Royal LePage Lakes Of Muskoka Realty. TRREB
 - C$829,9005 bd3 ba-- sqft2776 Muskoka Road 117 Rd #117, Lake Of Bays, ON P0B 1A0For SaleMLS ID #X13121692, Coldwell Banker 2M Realty. TRREB
- C$929,0003 bd2 ba-- sqft3650 Muskoka Rd #117, Lake Of Bays, ON P0B 1A0For SaleMLS ID #X13635042, Royal LePage Lakes Of Muskoka Realty. TRREB
- C$844,0005 bd3 ba-- sqft1130 Cedar Ln, Bracebridge, ON P1L 1L5For SaleMLS ID #X13687526, RE/MAX Professionals North. TRREB
- C$699,0005 bd3 ba-- sqft1115 Sherwood Forest Rd, Bracebridge, ON P1L 1X3For SaleMLS ID #X13691454, KELLER WILLIAMS EXPERIENCE REALTY. TRREB
- C$549,9003 bd1 ba-- sqft1030 McCabe Rd, Lake Of Bays, ON P0B 1A0For SaleMLS ID #X13486734, RE/MAX REALTRON REALTY INC.. TRREB
- C$889,0005 bd2 ba-- sqft1008 Seven Dwarfs Cres, Bracebridge, ON P1L 1X1For SaleMLS ID #X13643864, Royal LePage Lakes Of Muskoka Realty. TRREB
- C$879,9005 bd3 ba-- sqft1060 Golden Beach Rd, Bracebridge, ON P1L 1W8For SaleMLS ID #X13546644, RE/MAX ESCARPMENT REALTY INC.. TRREB
- C$1,149,0004 bd2 ba-- sqft1087 Glenmount Rd, Lake Of Bays, ON P0B 1A0For SaleMLS ID #X13447650, Chestnut Park Real Estate. TRREB
- C$799,0004 bd2 ba-- sqft1023 Kirkpatrick Ln, Bracebridge, ON P1L 1X1For SaleMLS ID #X13636342, SUTTON GROUP-ADMIRAL REALTY INC.. TRREB
- C$819,9004 bd3 ba-- sqft1131 Springdale Park Rd, Bracebridge, ON P1L 1W9For SaleMLS ID #X13569008, RE/MAX PREMIER INC.. TRREB
- C$829,0003 bd1 ba-- sqft1007 Leech Lake Point Rd, Bracebridge, ON P1L 1X3For SaleMLS ID #X13494178, RE/MAX Professionals North. TRREB
- C$1,089,0004 bd1 ba-- sqft1355 Bellwood Acres Rd, Lake Of Bays, ON P0B 1A0For SaleMLS ID #X13604528, Forest Hill Real Estate Inc.. TRREB
- C$875,0004 bd3 ba-- sqft1806 Valley Rd, Huntsville, ON P1H 1A8For SaleMLS ID #X13001444, Royal LePage Lakes Of Muskoka - Clarke Muskoka Realty. TRREB
- C$949,0003 bd2 ba-- sqft1130 Taylor Rd, Bracebridge, ON P1L 0A1For SaleMLS ID #X13597458, Chestnut Park Real Estate. TRREB
- C$849,0003 bd3 ba-- sqft1212 Kirk Line E, Bracebridge, ON P1L 0A1For SaleMLS ID #X13644982, Chestnut Park Real Estate. TRREB
- C$899,0005 bd4 ba-- sqft212 James St, Bracebridge, ON P1L 2B8For SaleMLS ID #X13627566, Royal LePage Lakes Of Muskoka Realty. TRREB
