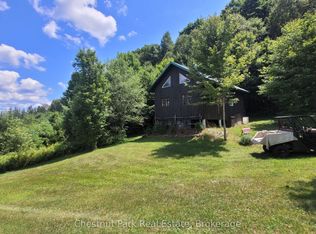
Warm, welcoming and filled with character, this immaculate country home sits on just under four beautifully maintained acres, only minutes from Bracebridge and the conveniences of town. A cedar-lined drive creates a storybook approach, while extensive landscaping, mature trees, lush gardens and a picturesque pond establish a private and serene setting. Inside, cathedral ceilings, warm birch flooring and natural light create an open and airy atmosphere with a effortless connection to the outdoors. Two distinct sitting areas provide room to spread out, including the spacious family room added in 02. Anchored by an impressive floor-to-ceiling stone fireplace with a Napoleon propane insert, this inviting space overlooks the surrounding woodlands and flows into the screened Muskoka room and out to an expansive stone patio.The practical main level also offers open living and dining areas, convenient laundry, a powder room and a flexible home office. Multiple walkouts allow family life to move effortlessly between indoors and out. Upstairs, the freshly painted primary suite feels like a private escape, featuring a four-piece ensuite, walk-in closet, built-in makeup area and two additional storage cubbies. Two generously sized bedrooms and a spacious four-piece family bathroom complete the upper level. A full-width front deck, screened Muskoka room and stone patio provide several places to enjoy the changing seasons. An electric dog fence, two storage outbuildings and an oversized covered carport directly off the kitchen add everyday convenience. The property is approximately five minutes from the Taylor Road shopping area, downtown Bracebridge and Highway 11. The nearby Bracebridge Resource Management Centre offers extensive trails for hiking, mountain biking, cross-country skiing and snowshoeing. Proudly maintained and thoughtfully designed, this is a true family home-comfortable, spacious and surrounded by nature, with room to gather, grow and create lasting memories.
For sale
C$849,000
1212 Kirk Line E, Bracebridge, ON P1L 0A1
3beds
3baths
Single Family Residence
Built in ----
3 Square Feet Lot
$-- Zestimate®
C$--/sqft
C$-- HOA
What's special
Cedar-lined driveExtensive landscapingMature treesLush gardensPicturesque pondCathedral ceilingsWarm birch flooring
- 12 hours |
- 7 |
- 2 |
Zillow last checked:
Listing updated:
Listed by:
Chestnut Park Real Estate
Source: TRREB,MLS®#: X13644982 Originating MLS®#: One Point Association of REALTORS
Originating MLS®#: One Point Association of REALTORSFacts & features
Interior
Bedrooms & bathrooms
- Bedrooms: 3
- Bathrooms: 3
Heating
- Forced Air, Propane
Cooling
- Central Air
Appliances
- Included: Disposal
Features
- Basement: Crawl Space
- Has fireplace: Yes
- Fireplace features: Propane
Interior area
- Living area range: 2500-3000 null
Property
Parking
- Total spaces: 10
- Parking features: Garage, Carport
- Has garage: Yes
- Has carport: Yes
Features
- Stories: 2
- Exterior features: Private Pond, Landscaped, Year Round Living
- Pool features: None
- Has view: Yes
- View description: Pond, Garden, Forest
- Has water view: Yes
- Water view: Pond
- Waterfront features: None
Lot
- Size: 3 Square Feet
- Features: Rec./Commun.Centre, River/Stream, Wooded/Treed, Rectangular Lot
Details
- Additional structures: Garden Shed, Shed
- Parcel number: 481090069
- Other equipment: Generator - Full
Construction
Type & style
- Home type: SingleFamily
- Property subtype: Single Family Residence
Materials
- Wood
- Foundation: Block
- Roof: Asphalt Shingle
Utilities & green energy
- Sewer: Septic
- Water: Drilled Well
Community & HOA
Community
- Security: Security System
Location
- Region: Bracebridge
Financial & listing details
- Annual tax amount: C$3,500
- Date on market: 8/6/2026
C
Chestnut Park Real Estate
By pressing Contact Agent, you agree that the real estate professional identified above may call/text you about your search, which may involve use of automated means and pre-recorded/artificial voices. You don't need to consent as a condition of buying any property, goods, or services. Message/data rates may apply. You also agree to our Terms of Use. Zillow does not endorse any real estate professionals. We may share information about your recent and future site activity with your agent to help them understand what you're looking for in a home.
Price history
Price history is unavailable.
Public tax history
Tax history is unavailable.
Climate risks
Neighborhood: P1L
Nearby schools
GreatSchools rating
No schools nearby
We couldn't find any schools near this home.
- C$579,9001 bd1 ba-- sqft1060 Baker Side Rd, Bracebridge, ON P1L1W9For Sale
- C$2,999,9004 bd1 ba-- sqft1043 Kirk Line E, Bracebridge, ON P1L0A1For Sale

- C$985,0003 bd2 ba-- sqft1130 Taylor Rd, Bracebridge, ON P1L0A1For Sale

- C$199,0004 sqft1019 Forrester Trl, Bracebridge, ON P1L1W9Lot/Land
- C$105,0002 bd1 ba-- sqft439 Springwater Cres, Bracebridge, ON P1L1W9For Sale
- C$579,0003 bd1 ba-- sqft1063 N Forrester Trl, Bracebridge, ON P1L1W9For Sale
- C$863,0005 bd3 ba3.1k sqft1411 Cedar Ln, Bracebridge, ON P1L1W9Sold
- C$515,0003 bd1 ba-- sqft1094 Springdale Park Rd N, Bracebridge, ON P1L1W9For Sale
Similar homes
- C$985,0003 bd2 ba-- sqft1130 Taylor Rd, Bracebridge, ON P1L 0A1For SaleMLS ID #X13597458, Chestnut Park Real Estate. TRREB
- C$799,0004 bd2 ba-- sqft1023 Kirkpatrick Ln, Bracebridge, ON P1L 1X1For Sale
 MLS ID #X13636342, SUTTON GROUP-ADMIRAL REALTY INC.. TRREB
 - C$819,9004 bd3 ba-- sqft1131 Springdale Park Rd, Bracebridge, ON P1L 1W9For Sale
 MLS ID #X13569008, RE/MAX PREMIER INC.. TRREB
 - C$889,0005 bd2 ba-- sqft1008 Seven Dwarfs Cres, Bracebridge, ON P1L 1X1For Sale
 MLS ID #X13643864, Royal LePage Lakes Of Muskoka Realty. TRREB
 - C$789,9004 bd3 ba-- sqft1077 Holiday Park Dr, Bracebridge, ON P1L 1W9For SaleMLS ID #X13248982, Keller Williams Experience Realty. TRREB
- C$999,0003 bd3 ba-- sqft1162 High Falls Rd, Bracebridge, ON P1L 1W9For SaleMLS ID #X13608312, Chestnut Park Real Estate. TRREB
- C$859,9004 bd3 ba-- sqft37 Fieldstream Chase, Bracebridge, ON P1L 0B2For SaleMLS ID #X13542910, Keller Williams Experience Realty. TRREB
- C$899,0004 bd3 ba-- sqft208 Covered Bridge Trl, Bracebridge, ON P1L 1Y3For SaleMLS ID #X13468638, Chestnut Park Real Estate. TRREB
- C$879,9005 bd3 ba-- sqft1060 Golden Beach Rd, Bracebridge, ON P1L 1W8For SaleMLS ID #X13546644, RE/MAX ESCARPMENT REALTY INC.. TRREB
- C$899,0005 bd4 ba-- sqft212 James St, Bracebridge, ON P1L 2B8For SaleMLS ID #X13627566, Royal LePage Lakes Of Muskoka Realty. TRREB
- C$987,0003 bd3 ba-- sqft20 S Muskoka Dr, Town Of Bracebridge, ON P1L 1M4For SaleMLS ID #X13517914, Royal LePage Lakes Of Muskoka Realty. TRREB
- C$649,9003 bd2 ba-- sqft141 Meadow Heights Dr, Bracebridge, ON P1L 1A3For SaleMLS ID #X13598428, Keller Williams Experience Realty. TRREB
- C$699,0003 bd2 ba-- sqft1074 Holiday Park Dr, Bracebridge, ON P1L 1W9For SaleMLS ID #X13461454, RIGHT AT HOME REALTY INC.. TRREB
- C$1,175,0003 bd3 ba-- sqft1698 Bird Lake Rd, Bracebridge, ON P1L 1X1For SaleMLS ID #X13640856, RE/MAX Professionals North. TRREB
- C$929,0003 bd2 ba-- sqft3650 Muskoka Rd #117, Lake Of Bays, ON P0B 1A0For SaleMLS ID #X13635042, Royal LePage Lakes Of Muskoka Realty. TRREB
- C$950,0004 bd3 ba-- sqft203 Santas Village Rd, Bracebridge, ON P1L 1W8For SaleMLS ID #X13588470, KELLER WILLIAMS EXPERIENCE REALTY. TRREB
- C$715,0004 bd2 ba-- sqft775 Muskoka Beach Rd, Gravenhurst, ON P1P 1A7For SaleMLS ID #X13633806, Re/Max Professionals North. TRREB
- C$969,0006 bd3 ba-- sqft155 Forest Glen Dr, Gravenhurst, ON P1P 1A1For SaleMLS ID #X13638378, RE/MAX HALLMARK PEGGY HILL GROUP REALTY. TRREB
- C$849,9002 bd1 ba-- sqft1014 Kelly Rd, Lake Of Bays, ON P0B 1A0For SaleMLS ID #X13622180, Chestnut Park Real Estate. TRREB
- C$999,9994 bd3 ba-- sqft14 Curling Rd, Bracebridge, ON P1L 1M6For SaleMLS ID #X13121496, Harvey Kalles Real Estate Ltd.. TRREB
