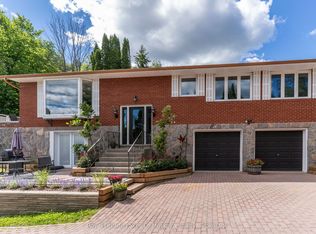
Fairway luxury meets effortless living in downtown Bracebridge. Offering 3,772 sq. ft. of bright, beautifully designed family living space, this custom-built masterpiece is perfectly positioned along the 6th fairway of the South Muskoka Curling & Golf Club. Nestled on a peaceful, tree-lined cul-de-sac in the heart of town, you'll find a blend of prestige with absolute practicality. Designed for seamless intergenerational family living, the home features full accessibility-highlighted by a signature Savaria home elevator that makes moving groceries, luggage, or family members between levels completely effortless. Key Features Include: Main Level: Spacious bedrooms, light-filled living spaces, propane fireplace, main-floor laundry, and an inviting Muskoka room overlooking private, fenced gardens. A true sanctuary and nature lover's paradise. Lower Level: Fully finished and filled with natural light, featuring a spacious family room, an independent separate entrance, abundant storage and oversized two space garage with extra room for workshop.The Grounds: Fully fenced garden area perfect for young children plus an additional invisible fence for pets. Location: Unbeatable downtown Bracebridge convenience-just minutes from golf, dining, shopping, the library, theatre, new Community Centre, and hospital. Whether accommodating out-of-town guests or living with extended family, this property offers an unmatched lifestyle. Call today to schedule your private tour!
For sale
C$949,000
20 S Muskoka Dr, Town Of Bracebridge, ON P1L 1M4
3beds
3baths
Single Family Residence
Built in ----
0.93 Acres Lot
$-- Zestimate®
C$--/sqft
C$-- HOA
What's special
Peaceful tree-lined cul-de-sacFull accessibilitySignature savaria home elevatorSpacious bedroomsLight-filled living spacesPropane fireplaceMain-floor laundry
- 48 days |
- 11 |
- 0 |
Zillow last checked:
Listing updated:
Listed by:
Royal LePage Lakes Of Muskoka Realty
Source: TRREB,MLS®#: X13517914 Originating MLS®#: One Point Association of REALTORS
Originating MLS®#: One Point Association of REALTORSFacts & features
Interior
Bedrooms & bathrooms
- Bedrooms: 3
- Bathrooms: 3
Primary bedroom
- Level: Main
- Dimensions: 5.15 x 4.84
Bedroom 2
- Level: Main
- Dimensions: 3.5 x 4.26
Bedroom 3
- Level: Main
- Dimensions: 3.68 x 4.26
Breakfast
- Level: Main
- Dimensions: 2.5 x 2.71
Family room
- Level: Lower
- Dimensions: 10.5 x 7.62
Foyer
- Level: Main
- Dimensions: 2.1 x 2
Foyer
- Level: Lower
- Dimensions: 4.5 x 2.3
Kitchen
- Level: Main
- Dimensions: 3.9 x 4
Laundry
- Level: Main
- Dimensions: 2.3 x 2.6
Living room
- Level: Main
- Dimensions: 7.4 x 7.62
Other
- Level: Lower
- Dimensions: 6.49 x 2.6
Other
- Level: Lower
- Dimensions: 3.23 x 3.84
Sunroom
- Level: Main
- Dimensions: 6.4 x 2.5
Utility room
- Level: Lower
- Dimensions: 3.27 x 2.25
Heating
- Forced Air, Electric
Cooling
- Central Air
Appliances
- Included: Water Heater Owned
Features
- Central Vacuum, In-Law Capability, Wheelchair Access, Primary Bedroom - Main Floor
- Basement: Finished
- Has fireplace: Yes
- Fireplace features: Propane
Interior area
- Living area range: 2000-2500 null
Video & virtual tour
Property
Parking
- Total spaces: 5
- Parking features: Private Triple, Garage Door Opener
- Has garage: Yes
Accessibility
- Accessibility features: Elevator
Features
- Patio & porch: Deck, Patio, Enclosed
- Exterior features: Controlled Entry, Fishing, Year Round Living
- Pool features: None
- Has view: Yes
- View description: Garden, Golf Course, Trees/Woods
Lot
- Size: 0.93 Acres
- Features: Cul de Sac/Dead End, Fenced Yard, Greenbelt/Conservation, Rec./Commun.Centre, Wooded/Treed
- Topography: Flat,Level,Wooded/Treed,Sloping
Details
- Parcel number: 481170241
Construction
Type & style
- Home type: SingleFamily
- Architectural style: Bungalow-Raised
- Property subtype: Single Family Residence
Materials
- Brick, Vinyl Siding
- Foundation: Block
- Roof: Asphalt Shingle
Utilities & green energy
- Sewer: Septic
Community & HOA
Location
- Region: Town Of Bracebridge
Financial & listing details
- Tax assessed value: C$513,000
- Annual tax amount: C$6,426
- Date on market: 7/3/2026
Price history
Price history is unavailable.
Public tax history
Tax history is unavailable.
Climate risks
Neighborhood: P1L
Nearby schools
GreatSchools rating
No schools nearby
We couldn't find any schools near this home.
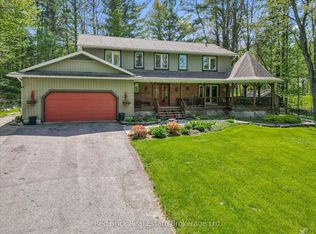
- C$1,599,0004 bd4 ba-- sqft24 S Muskoka Dr, Town Of Bracebridge, ON P1L1M4For Sale
- C$139,0000 sqft0 S Muskoka Dr, Town Of Bracebridge, ON P1L1M4Lot/Land
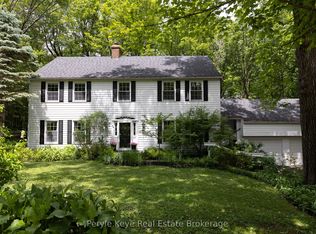
- C$1,095,9005 bd4 ba-- sqft74 Woodland Dr, Bracebridge, ON P1L1M2For Sale

- C$--3 bd1 ba900 sqft127 Liddard St, Bracebridge, ON P1L1M5Off Market
- C$199,9001 sqft0 Woodland Dr, Bracebridge, ON P1L1M3Lot/Land
- C$899,0005 bd3 ba-- sqft8 Palmer Ct, Bracebridge, ON P1L1K5For Sale
- C$1,195,0004 bd5 ba-- sqft9 Melane Ct, Bracebridge, ON P1L1X7For Sale
- C$--1 bd1 ba560 sqft45 Ann St #1, Bracebridge, ON P1L2C1Off Market
Similar homes
- C$949,0003 bd2 ba-- sqft1130 Taylor Rd, Bracebridge, ON P1L 0A1For Sale
 MLS ID #X13597458, Chestnut Park Real Estate. TRREB
 - C$965,0002 bd4 ba-- sqft183 Santas Village Rd, Bracebridge, ON P1L 1W8For Sale
 MLS ID #X13133870, Royal LePage Lakes Of Muskoka Realty. TRREB
 - C$879,9005 bd3 ba-- sqft1060 Golden Beach Rd, Bracebridge, ON P1L 1W8For Sale
 MLS ID #X13546644, RE/MAX ESCARPMENT REALTY INC.. TRREB
 - C$950,0004 bd3 ba-- sqft203 Santas Village Rd, Bracebridge, ON P1L 1W8For Sale
 MLS ID #X13588470, KELLER WILLIAMS EXPERIENCE REALTY. TRREB
 - C$1,195,0004 bd5 ba-- sqft9 Melane Ct, Bracebridge, ON P1L 1X7For SaleMLS ID #X13493794, RE/MAX Professionals North. TRREB
- C$899,0005 bd4 ba-- sqft212 James St, Bracebridge, ON P1L 2B8For SaleMLS ID #X13627566, Royal LePage Lakes Of Muskoka Realty. TRREB
- C$839,9004 bd3 ba-- sqft3 Browning Blvd, Bracebridge, ON P1L 0G2For SaleMLS ID #X13615596, Engel & Volkers Toronto Central. TRREB
- C$779,9003 bd3 ba-- sqft1073 Cedar Beach Rd, Bracebridge, ON P1L 1W8For SaleMLS ID #X13689830, RE/MAX ESCARPMENT REALTY INC.. TRREB
- C$829,0004 bd3 ba-- sqft37 Fieldstream Chase, Bracebridge, ON P1L 0B2For SaleMLS ID #X13542910, Keller Williams Experience Realty. TRREB
- C$849,0003 bd3 ba-- sqft1212 Kirk Line E, Bracebridge, ON P1L 0A1For SaleMLS ID #X13644982, Chestnut Park Real Estate. TRREB
- C$645,0003 bd2 ba-- sqft66 Westvale Dr, Bracebridge, ON P1L 1B3For SaleMLS ID #X13658616, Re/Max Professionals North. TRREB
- C$1,049,0006 bd2 ba-- sqft1338 Browning Is, Bracebridge, ON P1L 1X2For SaleMLS ID #X13441324, Sotheby's International Realty Canada. TRREB
- C$889,0005 bd2 ba-- sqft1008 Seven Dwarfs Cres, Bracebridge, ON P1L 1X1For SaleMLS ID #X13643864, Royal LePage Lakes Of Muskoka Realty. TRREB
- C$849,0004 bd3 ba-- sqft23 Spencer St, Bracebridge, ON P1L 1E1For SaleMLS ID #X13652970, RE/MAX ESCARPMENT REALTY INC.. TRREB
- C$999,9994 bd3 ba-- sqft2411 Highway 118 E, Town Of Bracebridge, ON P1L 1X1For SaleMLS ID #X12831712, Royal LePage Lakes Of Muskoka Realty. TRREB
- C$699,5003 bd1 ba-- sqft183 Bonnell Rd, Bracebridge, ON P1L 0M1For SaleMLS ID #X13548070, FOREST HILL REAL ESTATE INC.. TRREB
- C$1,300,0004 bd4 ba-- sqft110 Dill St, Bracebridge, ON P1L 1E5For SaleMLS ID #X13512040, Royal LePage Lakes Of Muskoka Realty. TRREB
- C$799,0004 bd2 ba-- sqft1023 Kirkpatrick Ln, Bracebridge, ON P1L 1X1For SaleMLS ID #X13636342, SUTTON GROUP-ADMIRAL REALTY INC.. TRREB
- C$1,195,0004 bd3 ba-- sqft1115 Partridge Ln, Bracebridge, ON P1L 1W8For SaleMLS ID #X13515434, Muskoka Lakes Real Estate Limited. TRREB
- C$1,349,0003 bd3 ba-- sqft2 Leslie Dr W, Bracebridge, ON P1L 1W8For SaleMLS ID #X13136064, Royal LePage Lakes Of Muskoka Realty. TRREB
