BEAUTIFUL FAMILY HOME with bonus SOLAR INCOME! -- Welcome to 37 Fieldstream Chase, WATCH THE VIDEO AND SEE FLOORPLANS!! . This is a meticulously maintained and energy-efficient home designed for ultimate comfort and peace of mind. 4 bedrooms, 2.5 bathrooms, loaded with features and upgrades this is a MUST SEE!! Solar panel 'micro-fit' system provides passive income, over $7000 per year! The open interior showcases 9ft ceilings, gas fireplace, beautiful red oak floors, a chef's kitchen with an induction stove (gas ready), and motorized insulating blinds. Extensive mechanical upgrades include a whole-home Generac backup generator, a dual sump pump system, a high-efficiency furnace with a heat pump, tankless (on demand) hot water, and a robust 200-amp service, home alarm system. Enjoy a spacious extended two-car garage, basement workshop, a massive upstairs bonus room with wall-to-wall storage, and a basement plumbed, exhaust fan in for a future bathroom! The exterior shines with premium stonework, newer eavestroughs, architectural shingles, and smart TAPO-controlled lighting. Relax in the backyard oasis featuring a patio, raised beds, and perennial cherry and rhubarb bushes. An exceptional, turn-key property that truly checks every box! Located close to the Sportsplex, High School, Performing Arts Theatre in one of Bracebridge's most popular neighborhoods. Extended double attached garage w/drive out back door. The partially finished bsmt has tons of storage, a cold room, rec-room, rough-in for another bathroom, 200 amp panel, It is rare to find this home model with this many features anywhere in Muskoka!
For sale
C$859,900
37 Fieldstream Chase, Bracebridge, ON P1L 0B2
4beds
3baths
Single Family Residence
Built in ----
720 Square Feet Lot
$-- Zestimate®
C$--/sqft
C$-- HOA
What's special
Gas fireplaceBeautiful red oak floorsMotorized insulating blindsSpacious extended two-car garageBasement workshopPremium stoneworkNewer eavestroughs
- 40 days |
- 15 |
- 0 |
Zillow last checked:
Listing updated:
Listed by:
Keller Williams Experience Realty
Source: TRREB,MLS®#: X13542910 Originating MLS®#: One Point Association of REALTORS
Originating MLS®#: One Point Association of REALTORSFacts & features
Interior
Bedrooms & bathrooms
- Bedrooms: 4
- Bathrooms: 3
Primary bedroom
- Level: Second
- Dimensions: 3.63 x 4.85
Bedroom
- Level: Second
- Dimensions: 3.63 x 3.3
Bedroom
- Level: Second
- Dimensions: 3.37 x 4.12
Bedroom
- Level: Second
- Dimensions: 6.42 x 6.34
Bathroom
- Level: Second
- Dimensions: 2.6 x 1.8
Bathroom
- Level: Main
- Dimensions: 1.83 x 0.76
Bathroom
- Level: Second
- Dimensions: 2.53 x 2.98
Breakfast
- Level: Main
- Dimensions: 3.62 x 2.97
Dining room
- Level: Main
- Dimensions: 3.63 x 3.65
Foyer
- Level: Main
- Dimensions: 4.1 x 4.06
Kitchen
- Level: Main
- Dimensions: 3.63 x 3.75
Living room
- Level: Main
- Dimensions: 5.99 x 4.11
Recreation
- Level: Basement
- Dimensions: 7.19 x 4.92
Utility room
- Level: Basement
- Dimensions: 3.58 x 3.52
Heating
- Forced Air, Gas
Cooling
- Central Air
Features
- Solar Owned
- Basement: Full,Partially Finished
- Has fireplace: Yes
- Fireplace features: Natural Gas, Living Room
Interior area
- Living area range: 2000-2500 null
Video & virtual tour
Property
Parking
- Total spaces: 6
- Parking features: Garage
- Has garage: Yes
Features
- Stories: 2
- Pool features: None
- Waterfront features: None
Lot
- Size: 720 Square Feet
- Features: Irregular Lot
Details
- Parcel number: 481170408
- Other equipment: Generator - Full, Air Exchanger, Sump Pump
Construction
Type & style
- Home type: SingleFamily
- Property subtype: Single Family Residence
Materials
- Vinyl Siding
- Foundation: Concrete
- Roof: Asphalt Shingle
Details
- Builder name: Mattamy Homes
Utilities & green energy
- Sewer: Sewer
Community & HOA
Location
- Region: Bracebridge
Financial & listing details
- Annual tax amount: C$6,586
- Date on market: 7/9/2026
Price history
Price history is unavailable.
Public tax history
Tax history is unavailable.
Climate risks
Neighborhood: P1L
Nearby schools
GreatSchools rating
No schools nearby
We couldn't find any schools near this home.
- C$829,0003 bd3 ba-- sqft35 Fieldstream Chase, Bracebridge, ON P1L0B2For Sale

- C$799,0003 bd3 ba-- sqft22 Rosemead Close, Bracebridge, ON P1L0B1For Sale

- C$855,0004 bd4 ba-- sqft33 Whitehorn Park Rd W, Bracebridge, ON P1L0A7For Sale

- C$679,0003 bd3 ba-- sqft67 Fieldstream Chase, Bracebridge, ON P1L0A7New Construction

- C$679,0004 bd3 ba-- sqft102 Fieldstream Chas, Bracebridge, ON P1L0A7For Sale
- C$737,0004 bd3 ba-- sqft106 Fieldstream Chase, Bracebridge, ON P1L0A7For Sale
- C$1,099,0003 bd3 ba2.5k sqft75 Chambery St, Bracebridge, ON P1L0G2For Sale
- C$710,0004 bd3 ba1.7k sqft83 Douglas Dr, Bracebridge, ON P1L1W9Sold
Similar homes
- C$844,0005 bd3 ba-- sqft1130 Cedar Ln, Bracebridge, ON P1L 1L5For Sale
 MLS ID #X13687526, RE/MAX Professionals North. TRREB
 - C$839,9004 bd3 ba-- sqft3 Browning Blvd, Bracebridge, ON P1L 0G2For Sale
 MLS ID #X13615596, Engel & Volkers Toronto Central. TRREB
 - C$855,0004 bd4 ba-- sqft33 Whitehorn Park Rd W, Bracebridge, ON P1L 0A7For SaleMLS ID #X13637690, RE/MAX Professionals North. TRREB
- C$815,0003 bd3 ba-- sqft38 Chambery St, Bracebridge, ON P1L 0G2For Sale
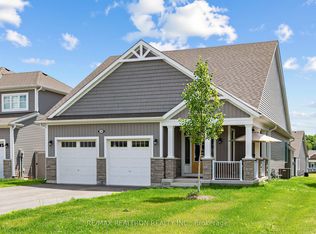 MLS ID #X13672488, RE/MAX REALTRON REALTY INC.. TRREB
 - C$1,000,0003 bd3 ba-- sqft17 Fawnbrook Ct, Bracebridge, ON P1L 0A3For SaleMLS ID #X13686162, FARIS TEAM REAL ESTATE. TRREB
- C$919,0003 bd3 ba-- sqft16 Stother Cres, Bracebridge, ON P1L 0G2For SaleMLS ID #X13654056, MODERN SOLUTION REALTY INC.. TRREB
- C$879,9005 bd3 ba-- sqft1060 Golden Beach Rd, Bracebridge, ON P1L 1W8For SaleMLS ID #X13546644, RE/MAX ESCARPMENT REALTY INC.. TRREB
- C$899,0004 bd3 ba-- sqft208 Covered Bridge Trl, Bracebridge, ON P1L 1Y3For SaleMLS ID #X13468638, Chestnut Park Real Estate. TRREB
- C$889,0004 bd4 ba-- sqft15 Lankin Ave, Bracebridge, ON P1L 1Y4For SaleMLS ID #X13642084, RE/MAX REALTY SPECIALISTS INC.. TRREB
- C$679,0004 bd3 ba-- sqft102 Fieldstream Chas, Bracebridge, ON P1L 0A7For SaleMLS ID #X13598702, RIGHT AT HOME REALTY INC.. TRREB
- C$949,0003 bd3 ba-- sqft20 S Muskoka Dr, Town Of Bracebridge, ON P1L 1M4For SaleMLS ID #X13517914, Royal LePage Lakes Of Muskoka Realty. TRREB
- C$679,0003 bd3 ba-- sqft67 Fieldstream Chase, Bracebridge, ON P1L 0A7New ConstructionMLS ID #X13482676, RE/MAX Professionals North. TRREB
- C$819,9004 bd3 ba-- sqft1131 Springdale Park Rd, Bracebridge, ON P1L 1W9For SaleMLS ID #X13569008, RE/MAX PREMIER INC.. TRREB
- C$849,0003 bd3 ba-- sqft1212 Kirk Line E, Bracebridge, ON P1L 0A1For SaleMLS ID #X13644982, Chestnut Park Real Estate. TRREB
- C$899,0005 bd4 ba-- sqft212 James St, Bracebridge, ON P1L 2B8For SaleMLS ID #X13627566, Royal LePage Lakes Of Muskoka Realty. TRREB
- C$849,0004 bd3 ba-- sqft23 Spencer St, Bracebridge, ON P1L 1E1For SaleMLS ID #X13652970, RE/MAX ESCARPMENT REALTY INC.. TRREB
- C$949,0003 bd2 ba-- sqft1130 Taylor Rd, Bracebridge, ON P1L 0A1For SaleMLS ID #X13597458, Chestnut Park Real Estate. TRREB
- C$950,0004 bd3 ba-- sqft203 Santas Village Rd, Bracebridge, ON P1L 1W8For SaleMLS ID #X13588470, KELLER WILLIAMS EXPERIENCE REALTY. TRREB
- C$749,9004 bd3 ba-- sqft1077 Holiday Park Dr, Bracebridge, ON P1L 1W9For SaleMLS ID #X13248982, Keller Williams Experience Realty. TRREB
- C$645,0003 bd2 ba-- sqft66 Westvale Dr, Bracebridge, ON P1L 1B3For SaleMLS ID #X13658616, Re/Max Professionals North. TRREB
