Bracebridge! Beautiful home built in 2022! Tucked among the trees on a private year-round road. Space for everyone with 4 beds & 3 baths. This home offers the perfect blend of Muskoka charm, modern comfort, and outdoor lifestyle. The bright, open-concept interior features soaring ceilings, a stunning white kitchen with stainless steel appliances, and a spacious living area filled with natural light. Thoughtful layout and main floor living - the primary suite allows you to escape to your private retreat with a stylish ensuite. Convenient powder room completes the main level. Upstairs, you'll find three additional bedrooms, a 4-piece bath, and laundry for added convenience. Step outside to expansive covered decks overlooking the forested surroundings, creating the perfect space for entertaining or unwinding in nature. The property also features a detached cabin currently set up as a private workout oasis, offering endless possibilities as a gym, studio, office, bunkie, or hobby space. Well pump (2026). Bonus: Deeded Right of Way providing access to the North Branch of the Muskoka River, 30 amp RV hookup, access to the Bracebridge resource management trails, hot tub included!
For sale
C$749,900
1077 Holiday Park Dr, Bracebridge, ON P1L 1W9
4beds
3baths
Single Family Residence
Built in ----
0.93 Acres Lot
$-- Zestimate®
C$--/sqft
C$-- HOA
What's special
Bright open-concept interiorSoaring ceilingsThoughtful layoutMain floor livingHot tub included
- 74 days |
- 59 |
- 2 |
Zillow last checked:
Listing updated:
Listed by:
Keller Williams Experience Realty
Source: TRREB,MLS®#: X13248982 Originating MLS®#: One Point Association of REALTORS
Originating MLS®#: One Point Association of REALTORSFacts & features
Interior
Bedrooms & bathrooms
- Bedrooms: 4
- Bathrooms: 3
Heating
- Forced Air, Propane
Cooling
- Central Air
Appliances
- Included: Water Heater Owned
Features
- Primary Bedroom - Main Floor
- Flooring: Carpet Free
- Basement: Crawl Space
- Has fireplace: Yes
Interior area
- Living area range: 1100-1500 null
Property
Parking
- Total spaces: 5
Features
- Stories: 2
- Pool features: None
- On waterfront: Yes
- Waterfront features: WaterfrontCommunity, River
- Body of water: North Branch Muskoka River
Lot
- Size: 0.93 Acres
Details
- Parcel number: 481180051
- Other equipment: Propane Tank
Construction
Type & style
- Home type: SingleFamily
- Property subtype: Single Family Residence
Materials
- Vinyl Siding
- Foundation: Poured Concrete
- Roof: Asphalt Shingle
Utilities & green energy
- Sewer: Septic
Community & HOA
Location
- Region: Bracebridge
Financial & listing details
- Annual tax amount: C$3,295
- Date on market: 6/5/2026
Price history
Price history is unavailable.
Public tax history
Tax history is unavailable.
Climate risks
Neighborhood: P1L
Nearby schools
GreatSchools rating
No schools nearby
We couldn't find any schools near this home.
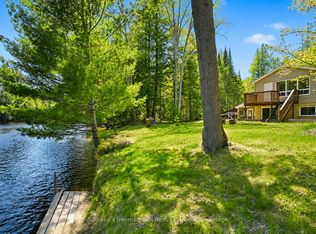
- C$549,0003 bd2 ba-- sqft1072 Holiday Park Dr, Bracebridge, ON P1L1W9For Sale
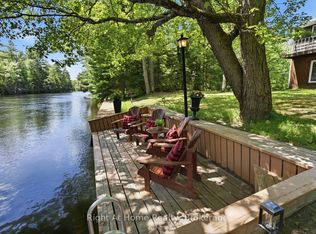
- C$699,0003 bd2 ba-- sqft1074 Holiday Park Dr, Bracebridge, ON P1L1W9For Sale
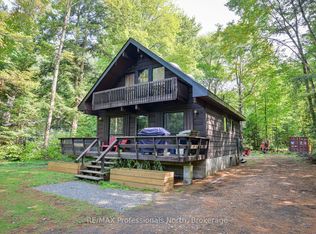
- C$609,0003 bd2 ba-- sqft1019 Springdale Shrs #PVT, Town Of Bracebridge, ON P1L1W9For Sale
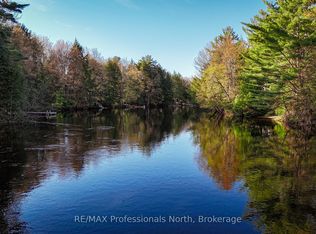
- C$579,0003 bd1 ba-- sqft1063 N Forrester Trl, Bracebridge, ON P1L1W9For Sale
- C$819,9004 bd3 ba-- sqft1131 Springdale Park Rd, Bracebridge, ON P1L1W9For Sale
- C$199,0004 sqft1019 Forrester Trl, Bracebridge, ON P1L1W9Lot/Land
- C$489,0003 bd1 ba-- sqft1094 Springdale Park Rd N, Bracebridge, ON P1L1W9For Sale
- C$349,9002 bd1 ba-- sqft1136 Springdale Shrs, Bracebridge, ON P1L1W9For Sale
Similar homes
- C$819,9004 bd3 ba-- sqft1131 Springdale Park Rd, Bracebridge, ON P1L 1W9For Sale
 MLS ID #X13569008, RE/MAX PREMIER INC.. TRREB
 - C$609,0003 bd2 ba-- sqft1019 Springdale Shrs #Pvt, Town Of Bracebridge, ON P1L 1W9For SaleMLS ID #X13482856, RE/MAX Professionals North. TRREB
- C$844,0005 bd3 ba-- sqft1130 Cedar Ln, Bracebridge, ON P1L 1L5For Sale
 MLS ID #X13687526, RE/MAX Professionals North. TRREB
 - C$815,0003 bd3 ba-- sqft38 Chambery St, Bracebridge, ON P1L 0G2For Sale
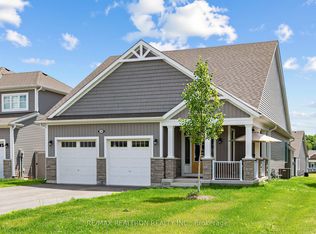 MLS ID #X13672488, RE/MAX REALTRON REALTY INC.. TRREB
 - C$799,0004 bd2 ba-- sqft1023 Kirkpatrick Ln, Bracebridge, ON P1L 1X1For SaleMLS ID #X13636342, SUTTON GROUP-ADMIRAL REALTY INC.. TRREB
- C$839,9004 bd3 ba-- sqft3 Browning Blvd, Bracebridge, ON P1L 0G2For SaleMLS ID #X13615596, Engel & Volkers Toronto Central. TRREB
- C$855,0004 bd4 ba-- sqft33 Whitehorn Park Rd W, Bracebridge, ON P1L 0A7For SaleMLS ID #X13637690, RE/MAX Professionals North. TRREB
- C$849,0003 bd3 ba-- sqft1212 Kirk Line E, Bracebridge, ON P1L 0A1For SaleMLS ID #X13644982, Chestnut Park Real Estate. TRREB
- C$649,9004 bd2 ba-- sqft51 Robert St, Bracebridge, ON P1L 2B9For SaleMLS ID #X13139462, ROYAL HERITAGE REALTY LTD.. TRREB
- C$649,0003 bd2 ba-- sqft37 Spencer St, Bracebridge, ON P1L 1E1For SaleMLS ID #X13462856, Engel & Volkers Toronto Central. TRREB
- C$879,9005 bd3 ba-- sqft1060 Golden Beach Rd, Bracebridge, ON P1L 1W8For SaleMLS ID #X13546644, RE/MAX ESCARPMENT REALTY INC.. TRREB
- C$949,0003 bd2 ba-- sqft1130 Taylor Rd, Bracebridge, ON P1L 0A1For SaleMLS ID #X13597458, Chestnut Park Real Estate. TRREB
- C$919,0003 bd3 ba-- sqft16 Stother Cres, Bracebridge, ON P1L 0G2For SaleMLS ID #X13654056, MODERN SOLUTION REALTY INC.. TRREB
- C$859,9004 bd3 ba-- sqft37 Fieldstream Chase, Bracebridge, ON P1L 0B2For SaleMLS ID #X13542910, Keller Williams Experience Realty. TRREB
- C$889,0005 bd2 ba-- sqft1008 Seven Dwarfs Cres, Bracebridge, ON P1L 1X1For SaleMLS ID #X13643864, Royal LePage Lakes Of Muskoka Realty. TRREB
- C$849,0004 bd3 ba-- sqft23 Spencer St, Bracebridge, ON P1L 1E1For SaleMLS ID #X13652970, RE/MAX ESCARPMENT REALTY INC.. TRREB
- C$739,9004 bd3 ba-- sqft1 Maplecrest Ct, Huntsville, ON P1H 1G2For SaleMLS ID #X13675736, Forest Hill Real Estate Inc.. TRREB
- C$749,9003 bd1 ba-- sqft1052 Cove Rd #3, Muskoka Lakes, ON P0B 1M0For SaleMLS ID #X13548038, INTERCITY REALTY INC.. TRREB
- C$749,0004 bd3 ba-- sqft525 Lorne St, Gravenhurst, ON P1P 1N1For SaleMLS ID #X13486014, Chestnut Park Real Estate. TRREB
- C$739,0003 bd2 ba-- sqft1021 Tower Cres, Gravenhurst, ON P0E 1G0For SaleMLS ID #X13132320, Sotheby's International Realty Canada. TRREB
