Embrace the quintessential Muskoka lifestyle in this charming year-round home or cottage! Nestled on a level 0.44-acre lot along the shores of the Muskoka River, this property offers the perfect blend of natural tranquility, located just minutes from vibrant Downtown Bracebridge. The inviting, open-concept main floor welcomes you with a functional entrance foyer and transitions seamlessly into a bright eat-in kitchen with ample cabinetry. Unwind in the spacious living room, anchored by a cozy airtight woodstove perfect for crisp evenings. This layout features 2 comfortable bedrooms, a 3-piece bathroom, and a dedicated laundry room with convenient extra storage. Step outside to your private 8' x 13' screened gazebo-the ultimate spot for morning coffee or evening relaxation-or utilize the separate 9' x 10' workshop/shed for your hobbies and gear. The property boasts a natural shoreline with deep water and a sandy riverbank, offering incredible swimming, canoeing, and kayaking right from your doorstep. Equipped with a forced-air propane furnace and central air conditioning for year-round comfort.
For sale
C$349,900
1136 Springdale Shrs, Bracebridge, ON P1L 1W9
2beds
1baths
Single Family Residence
Built in ----
0 Square Feet Lot
$-- Zestimate®
C$--/sqft
C$-- HOA
What's special
Inviting open-concept main floorFunctional entrance foyerBright eat-in kitchenAmple cabinetryCozy airtight woodstoveForced-air propane furnace
- 124 days
- 57
- 6
Zillow last checked:
Listing updated:
Listed by:
Royal LePage Lakes Of Muskoka Realty
Source: TRREB,MLS®#: X13441144 Originating MLS®#: One Point Association of REALTORS
Originating MLS®#: One Point Association of REALTORSFacts & features
Interior
Bedrooms & bathrooms
- Bedrooms: 2
- Bathrooms: 1
Primary bedroom
- Level: Main
- Dimensions: 2.29 x 4.15
Bedroom 2
- Level: Main
- Dimensions: 1.59 x 4.14
Bathroom
- Level: Main
- Dimensions: 1.43 x 2.21
Dining room
- Level: Main
- Dimensions: 2.54 x 5.28
Kitchen
- Level: Main
- Dimensions: 3.69 x 2.83
Laundry
- Level: Main
- Dimensions: 1.08 x 3.97
Living room
- Level: Main
- Dimensions: 3.46 x 5.29
Heating
- Forced Air, Propane
Cooling
- Central Air
Features
- Primary Bedroom - Main Floor
- Basement: None
- Has fireplace: Yes
- Fireplace features: Wood Burning Stove
Interior area
- Living area range: 700-1100 null
Property
Parking
- Total spaces: 4
- Parking features: Private Double
Features
- Pool features: None
- Has view: Yes
- View description: River
- Has water view: Yes
- Water view: River,Direct
- Waterfront features: River Front, Waterfront-Road Between, Direct, River
- Body of water: Muskoka River
Lot
- Size: 0 Square Feet
- Features: Cul de Sac/Dead End, Level, Waterfront, Rectangular Lot
- Topography: Level
Details
- Additional structures: Gazebo, Shed, Workshop
- Parcel number: 481180392
Construction
Type & style
- Home type: SingleFamily
- Architectural style: Bungalow
- Property subtype: Single Family Residence
Materials
- Vinyl Siding
- Foundation: Concrete Block, Piers
- Roof: Asphalt Shingle
Utilities & green energy
- Sewer: Septic
- Water: Dug Well
Community & HOA
Location
- Region: Bracebridge
Financial & listing details
- Annual tax amount: C$2,092
- Date on market: 6/13/2026
Price history
Price history is unavailable.
Public tax history
Tax history is unavailable.
Climate risks
Neighborhood: P1L
Nearby schools
GreatSchools rating
No schools nearby
We couldn't find any schools near this home.
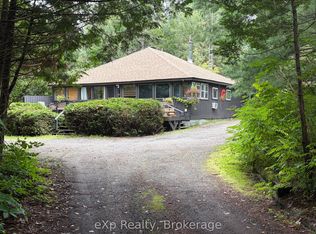
- C$449,8003 bd2 ba-- sqft1116 Springdale Park Rd, Bracebridge, ON P1L1W9For Sale
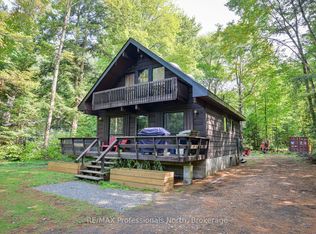
- C$549,0003 bd2 ba-- sqft1019 Springdale Shrs #PVT, Town Of Bracebridge, ON P1L1W9For Sale
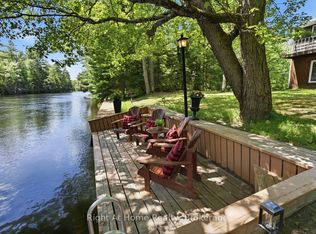
- C$649,0003 bd2 ba-- sqft1074 Holiday Park Dr, Bracebridge, ON P1L1W9For Sale
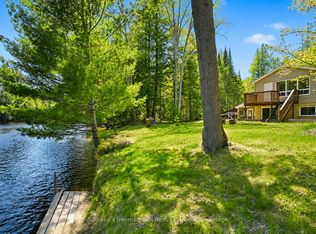
- C$449,0003 bd2 ba-- sqft1072 Holiday Park Dr, Bracebridge, ON P1L1W9For Sale
Similar homes
- C$449,0003 bd2 ba-- sqft1072 Holiday Park Dr, Bracebridge, ON P1L 1W9For SaleMLS ID #X13414046, Sotheby's International Realty Canada. TRREB
- C$359,9002 bd1 ba-- sqft1088 Colony Rd, Bracebridge, ON P1L 1X3For Sale
 MLS ID #X13760440, ROYAL LEPAGE FIRST CONTACT REALTY. TRREB
 - C$318,0004 bd1 ba-- sqft240 Britannia Rd, Huntsville, ON P1H 2J3For Sale
 MLS ID #X13861082, FOREST HILL REAL ESTATE INC.. TRREB
 - C$285,0002 bd1 ba-- sqft1071 Naismith Rd, Bracebridge, ON P1L 1X4For Sale
 MLS ID #X12964936, Royal LePage Lakes Of Muskoka Realty. TRREB
