This solid 3 bedroom, 2 bath year round home or cottage has been nicely updated including new kitchen, new bathrooms, new heat pumps (which provides heat and air conditioning) and newly finished rec room. The home sits on a generously sized lot with an ideal elevation from the river which also affords great views. Enjoy lounging and meals on your front deck while watching the river flow by. Ideally situated on a quiet branch of the Muskoka River, serenity abounds, all the while only being minutes from Town. As a bonus, the area across the river is a nature reserve so there is no development. Swim, paddle and fish here!
For sale
C$549,000
1019 Springdale Shrs #Pvt, Town Of Bracebridge, ON P1L 1W9
3beds
2baths
Single Family Residence
Built in ----
0 Square Feet Lot
$-- Zestimate®
C$--/sqft
C$-- HOA
What's special
New kitchenNew bathroomsNewly finished rec roomGenerously sized lotGreat views
- 115 days
- 113
- 13
Zillow last checked:
Listing updated:
Listed by:
RE/MAX Professionals North
Source: TRREB,MLS®#: X13482856 Originating MLS®#: One Point Association of REALTORS
Originating MLS®#: One Point Association of REALTORSFacts & features
Interior
Bedrooms & bathrooms
- Bedrooms: 3
- Bathrooms: 2
Primary bedroom
- Level: Second
- Dimensions: 3.04 x 4.1
Bedroom 2
- Level: Main
- Dimensions: 2.67 x 4.02
Bedroom 3
- Level: Second
- Dimensions: 2.68 x 4.11
Bathroom
- Level: Main
- Dimensions: 2.24 x 1.96
Bathroom
- Level: Second
- Dimensions: 1.8 x 1.5
Dining room
- Level: Main
- Dimensions: 2.22 x 4.52
Kitchen
- Level: Main
- Dimensions: 2.06 x 4.65
Living room
- Level: Main
- Dimensions: 2.86 x 4.64
Other
- Level: Basement
- Dimensions: 2.51 x 4.65
Recreation
- Level: Basement
- Dimensions: 5.33 x 6.67
Utility room
- Level: Basement
- Dimensions: 3.4 x 2.03
Heating
- Heat Pump, Electric
Cooling
- Wall Unit(s)
Features
- None
- Basement: Partially Finished
- Has fireplace: Yes
- Fireplace features: Wood Burning Stove
Interior area
- Living area range: 700-1100 null
Video & virtual tour
Property
Parking
- Total spaces: 4
- Parking features: Private
Features
- Stories: 2
- Exterior features: Private Dock
- Pool features: None
- Has view: Yes
- View description: River, Trees/Woods
- Has water view: Yes
- Water view: River,Direct
- Waterfront features: Dock, River Access, River Front, Waterfront-Road Between, Indirect, River
- Body of water: North Branch Muskoka River
Lot
- Size: 0 Square Feet
- Features: River/Stream, Waterfront, Wooded/Treed
Details
- Parcel number: 481180349
Construction
Type & style
- Home type: SingleFamily
- Property subtype: Single Family Residence
Materials
- Wood
- Foundation: Concrete Block
- Roof: Metal
Utilities & green energy
- Sewer: Septic
Community & HOA
Location
- Region: Town Of Bracebridge
Financial & listing details
- Annual tax amount: C$2,302
- Date on market: 6/24/2026
Price history
Price history is unavailable.
Public tax history
Tax history is unavailable.
Climate risks
Neighborhood: P1L
Nearby schools
GreatSchools rating
No schools nearby
We couldn't find any schools near this home.
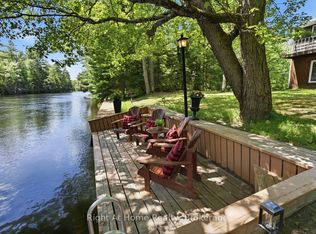
- C$649,0003 bd2 ba-- sqft1074 Holiday Park Dr, Bracebridge, ON P1L1W9For Sale
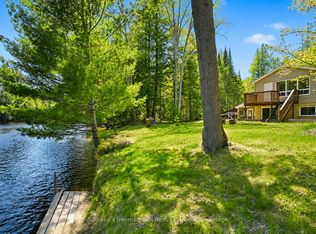
- C$449,0003 bd2 ba-- sqft1072 Holiday Park Dr, Bracebridge, ON P1L1W9For Sale
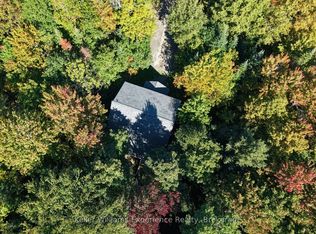
- C$699,9004 bd3 ba-- sqft1077 Holiday Park Dr, Bracebridge, ON P1L1W9For Sale
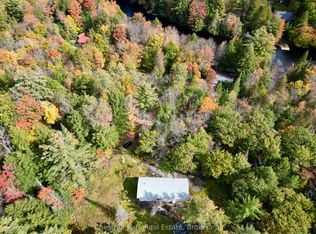
- C$399,0003 bd1 ba-- sqft1041 Holiday Park Dr, Bracebridge, ON P1L1W9For Sale
Similar homes
- C$399,0003 bd1 ba-- sqft1041 Holiday Park Dr, Bracebridge, ON P1L 1W9For SaleMLS ID #X14085044, Chestnut Park Real Estate. TRREB
- C$449,0003 bd2 ba-- sqft1072 Holiday Park Dr, Bracebridge, ON P1L 1W9For SaleMLS ID #X13414046, Sotheby's International Realty Canada. TRREB
- C$649,0003 bd2 ba-- sqft1074 Holiday Park Dr, Bracebridge, ON P1L 1W9For SaleMLS ID #X13461454, RIGHT AT HOME REALTY INC.. TRREB
- C$539,0002 bd1 ba-- sqft63 Taylor Rd, Bracebridge, ON P1L 1J5For Sale
 MLS ID #X13795798, Royal LePage Lakes Of Muskoka Realty. TRREB
