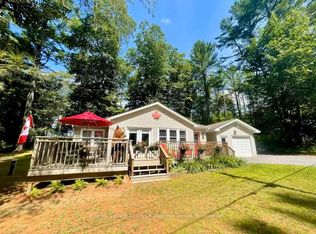
Welcome to 422 Balsam Chutes Road, where thoughtful design meets easy Muskoka living. Set on a private, level 0.74-acre lot surrounded by nature, this custom 2-bedroom, 2-bathroom bungalow offers the peace and privacy of country living while keeping both Huntsville and Bracebridge just 15 minutes away. Designed with comfort and accessibility in mind, the home features a flat approach, minimal-step entry and extra-wide doorways, making it an excellent option for retirees, downsizers or those seeking mobility-friendly, one-level living. Inside, soaring cathedral ceilings and exposed BC fir beams bring warmth and character to the bright, open living space. Custom-built using Thermapan Structural Insulated Panels (SIPs), the home combines a highly insulated building envelope with radiant in-floor heating and an on-demand water heater for efficient, comfortable year-round living. Outside, enjoy the level natural setting and a separate bunkie offering additional space for guests, hobbies or storage. Muskoka recreation is all around you, with access to the Muskoka River nearby, Fawn Lake approximately 5 minutes away and Port Sydney Beach on beautiful Mary Lake approximately 10 minutes from your door. High-speed fibre internet makes working from home easy, while school bus pickup is available along the road. Annual road association fees of approximately $678 include road maintenance, snow removal and garbage pickup. Whether you're looking for a full-time Muskoka home, retirement retreat or four-season escape, 422 Balsam Chutes offers a rare combination of privacy, accessibility, efficiency and location.
For sale
C$659,900
422 Balsam Chutes Rd, Huntsville, ON P0B 1L0
2beds
2baths
Single Family Residence
Built in ----
0.75 Acres Lot
$-- Zestimate®
C$--/sqft
C$-- HOA
What's special
Surrounded by natureFlat approachMinimal-step entryExtra-wide doorwaysSoaring cathedral ceilingsExposed bc fir beamsBright open living space
- 46 days
- 22
- 0
Zillow last checked:
Listing updated:
Listed by:
eXp Realty
Source: TRREB,MLS®#: X13763998 Originating MLS®#: One Point Association of REALTORS
Originating MLS®#: One Point Association of REALTORSFacts & features
Interior
Bedrooms & bathrooms
- Bedrooms: 2
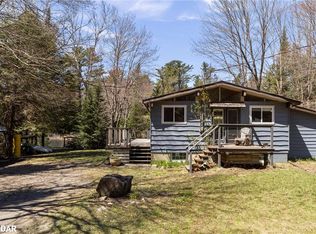
- Bathrooms: 2
Heating
- Forced Air, Propane
Cooling
- None
Features
- Primary Bedroom - Main Floor, ERV/HRV, Wheelchair Access
- Flooring: Carpet Free
- Basement: None
- Has fireplace: No
Interior area
- Living area range: 700-1100 null
Property
Parking
- Total spaces: 8
Accessibility
- Accessibility features: 32 Inch Min Doors, Open Floor Plan
Features
- Pool features: None
Lot
- Size: 0.75 Acres
Details
- Parcel number: 481210544
- Other equipment: Air Exchanger
Construction
Type & style
- Home type: SingleFamily
- Architectural style: Bungalow
- Property subtype: Single Family Residence
Materials
- Vinyl Siding
- Foundation: Slab
- Roof: Shingle
Utilities & green energy
- Sewer: Septic
Community & HOA
Location
- Region: Huntsville
Financial & listing details
- Tax assessed value: C$222,000
- Annual tax amount: C$2,853
- Date on market: 9/10/2026
Price history
Price history is unavailable.
Public tax history
Tax history is unavailable.
Climate risks
Neighborhood: P0B
Nearby schools
GreatSchools rating
No schools nearby
We couldn't find any schools near this home.

Similar homes
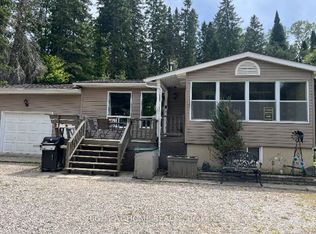
- C$619,0003 bd2 ba-- sqft26 Sugar Maple Ln, Huntsville, ON P0B 1L0For Sale
 MLS ID #X13695948, Sutton Group Muskoka Realty Inc.. TRREB
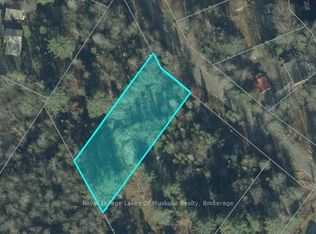
 - C$599,0002 bd1 ba-- sqft886 Muskoka 10 Rd, Huntsville, ON P0B 1L0For Sale
 MLS ID #X13865918, Royal LePage Lakes Of Muskoka Realty. TRREB
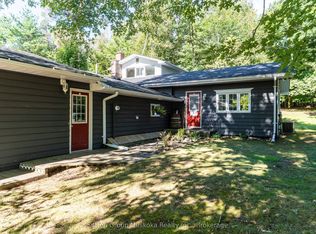
 - C$510,0004 bd1 ba-- sqft328 Muskoka Rd #10, Huntsville, ON P0B 1L0For SaleMLS ID #X13522654, RE/MAX ULTIMATE REALTY INC.. TRREB
- C$749,9003 bd3 ba-- sqft260 Stephenson 2 Rd W, Huntsville, ON P0B 1M0New Construction
 MLS ID #X13856936, Re/Max Professionals North. TRREB
