Exceptional private waterfront bungalow on beautiful Three Mile Lake. Ideally situated on a paved municipal road a short drive to Bracebridge, Huntsville, or Port Carling, this cottage makes it easy to enjoy tranquility as well as an active lifestyle. The level lot has an impressive 104 feet of beautiful southwest facing shoreline offering all-day sunshine, and a sandy, shallow beach perfect for children swimming. A charming gazebo by the water provides the perfect setting for entertaining, dining, or simply relaxing while enjoying panoramic lake views. Designed for both comfort and entertaining, the open-concept main living area features a custom kitchen with granite countertops, stainless steel appliances, and seamless flow into the dining and living spaces. Step directly from the living and dining rooms onto the expansive wraparound deck, where you will enjoy effortless indoor-outdoor living and beautiful lake views. Four fireplaces throughout the home create a warm and inviting atmosphere. The cottage has two bedrooms and two bathrooms. One is a half-bath ensuite, and the other bathroom has a relaxing jacuzzi tub with a shower. Additional features include full size washer and dryer. Steel roof. Vinyl siding. Vinyl windows. Two custom ordered patio doors. Drilled well. Culligan water filtration system and U.V light purification. This cottage is fully insulated and has the potential to become a four season property. Whether you are relaxing by the water, entertaining guests at the gazebo, or gathered around the fire pit, this rare waterfront property offers the perfect combination of privacy, comfort and timeless cottage charm.
For sale
C$775,000
1052 Cove Rd #1, Muskoka Lakes, ON P0B 1M0
2beds
2baths
Single Family Residence
Built in ----
0 Square Feet Lot
$-- Zestimate®
C$--/sqft
C$-- HOA
What's special
Private waterfront bungalowBeautiful three mile lakeLevel lotAll-day sunshinePanoramic lake viewsStainless steel appliancesExpansive wraparound deck
- 45 days
- 228
- 20
Zillow last checked:
Listing updated:
Listed by:
Royal LePage Lakes Of Muskoka Realty
Source: TRREB,MLS®#: X13675106 Originating MLS®#: One Point Association of REALTORS
Originating MLS®#: One Point Association of REALTORSFacts & features
Interior
Bedrooms & bathrooms
- Bedrooms: 2
- Bathrooms: 2
Primary bedroom
- Level: Main
- Dimensions: 5.46 x 3.25
Bedroom 2
- Level: Main
- Dimensions: 4.14 x 2.6
Dining room
- Level: Main
- Dimensions: 3 x 4.1
Kitchen
- Level: Main
- Dimensions: 3 x 4.1
Living room
- Level: Main
- Dimensions: 7.85 x 4
Heating
- Other, Electric
Cooling
- None
Appliances
- Included: Water Heater Owned
Features
- Primary Bedroom - Main Floor
- Flooring: Carpet Free
- Basement: None
- Has fireplace: Yes
- Fireplace features: Propane
Interior area
- Living area range: 1100-1500 null
Property
Parking
- Total spaces: 4
- Parking features: Private Double
Features
- Patio & porch: Deck
- Exterior features: Landscaped, Privacy, Year Round Living, Private Dock
- Pool features: None
- Has view: Yes
- View description: Lake
- Has water view: Yes
- Water view: Lake,Direct
- Waterfront features: Beach Front, Dock, Waterfront-Deeded, Direct, Lake
- Body of water: Three Mile Lake
Lot
- Size: 0 Square Feet
- Features: Clear View, Lake/Pond, Golf, School Bus Route, School, Rectangular Lot
- Topography: Level
Details
- Additional structures: Shed
- Parcel number: 431840261
- Other equipment: Propane Tank
Construction
Type & style
- Home type: SingleFamily
- Architectural style: Bungalow
- Property subtype: Single Family Residence
Materials
- Vinyl Siding
- Foundation: Piers
- Roof: Metal
Utilities & green energy
- Sewer: Septic
- Water: Drilled Well
- Utilities for property: Cell Services, Garbage Pickup, Internet High Speed, Recycling Pickup
Community & HOA
Location
- Region: Muskoka Lakes
Financial & listing details
- Tax assessed value: C$372,000
- Annual tax amount: C$3,331
- Date on market: 8/14/2026
Price history
Price history is unavailable.
Public tax history
Tax history is unavailable.
Climate risks
Neighborhood: P0B
Nearby schools
GreatSchools rating
No schools nearby
We couldn't find any schools near this home.
- C$750,0005 bd3 ba-- sqft1039 Wonder Beach Rd, Muskoka Lakes, ON P0B1M0For Sale

- C$525,0002 bd1 ba670 sqft1017 Wonder Beach Rd, Muskoka Lakes, ON P0B1M0Sold
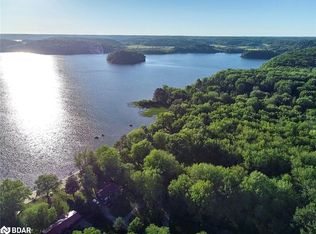
- C$999,9004 bd1 ba-- sqft1125 Carlo Enterprise Rd #8, Muskoka Lakes, ON P0B1M0For Sale
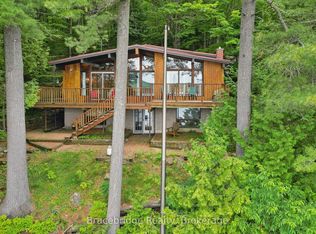
- C$990,0005 bd2 ba-- sqft1326 Windermere Rd #10, Muskoka Lakes, ON P0B1M0For Sale

Similar homes
- C$849,9003 bd1 ba-- sqft1216 Shea Rd #1, Muskoka Lakes, ON P0B 1M0For Sale
 MLS ID #X13776770, Royal LePage Lakes Of Muskoka Realty. TRREB
 - C$674,9003 bd1 ba-- sqft2 Windermere Rd #1258, Muskoka Lakes, ON P0B 1M0For Sale
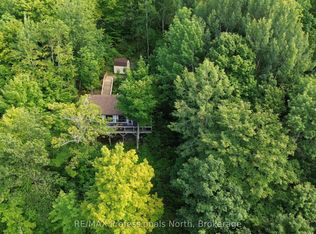 MLS ID #X13750028, RE/MAX Professionals North. TRREB
 - C$899,0004 bd1 ba-- sqft1202 Shea Rd #4, Muskoka Lakes, ON P0B 1M0For Sale
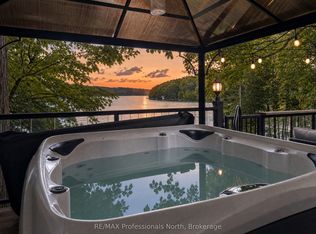 MLS ID #X13782274, RE/MAX Professionals North. TRREB
 - C$599,0002 bd1 ba-- sqft1082 Cowan Park Rd #3, Muskoka Lakes, ON P0B 1M0For Sale
 MLS ID #X13769168, eXp Realty. TRREB
