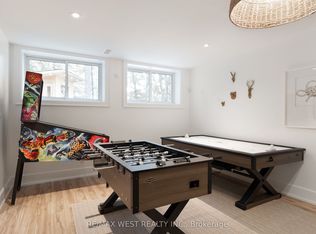
Skeleton Lake is the clearest water in Muskoka, and 310 feet of it is yours. Set on 4.6 private acres near the quiet end of a year-round private road, this five-bedroom cottage faces due north across big open water to a far, unbroken shore - the long view that turns every evening sky into the main event. Inside, a vaulted great room anchored by a wood-burning fireplace opens through double doors to the sun deck and a screened Muskoka room; hardwood runs underfoot and lake light fills every window. The maple-and-stainless kitchen has a breakfast bar and a pantry of its own. The lake-view primary suite has an ensuite with jacuzzi tub; two more bedrooms and a four-piece bath share the main floor, and the walkout lower level adds two bedrooms, a full bath, rec room and laundry - room for two families, or one large one. Decks wrap both levels. Wood steps set with granite treads wind down through hardwood and pine to a lakeside sitting patio beside a sandy swim cove, then on to an 800-square-foot dock over deep, glass-clear water - swim, moor, or simply sit. Upper and lower parking and true four-season access make arriving effortless in every month. Windermere House, golf at Diamond in the Ruff, and the villages of Port Carling and Rosseau are minutes away; Toronto is roughly two hours. This much frontage, this much privacy and this water are rarely offered on Skeleton Lake. And only 30 minutes from Huntsville, Bracebridge, Port Sandfield, and Port Carling and Port Sydney.
For sale
C$1,995,000
28 Skeleton Lake 2 Rd #1119, Muskoka Lakes, ON P0B 1M0
5beds
3baths
Single Family Residence
Built in ----
4 Square Feet Lot
$-- Zestimate®
C$--/sqft
C$-- HOA
What's special
Vaulted great roomWood-burning fireplaceScreened muskoka roomMaple-and-stainless kitchenBreakfast barLake-view primary suiteEnsuite with jacuzzi tub
- 49 days
- 46
- 4
Zillow last checked:
Listing updated:
Listed by:
Chestnut Park Real Estate
Source: TRREB,MLS®#: X13749740 Originating MLS®#: One Point Association of REALTORS
Originating MLS®#: One Point Association of REALTORSFacts & features
Interior
Bedrooms & bathrooms
- Bedrooms: 5
- Bathrooms: 3
Primary bedroom
- Level: Main
- Dimensions: 4.48 x 3.92
Bedroom
- Level: Ground
- Dimensions: 3.26 x 3.83
Bedroom
- Level: Main
- Dimensions: 3.48 x 3
Bedroom
- Level: Ground
- Dimensions: 3.44 x 3.83
Bedroom
- Level: Main
- Dimensions: 3.41 x 3
Bathroom
- Level: Main
- Dimensions: 2.21 x 3.84
Bathroom
- Level: Ground
- Dimensions: 4.52 x 2.49
Bathroom
- Level: Main
- Dimensions: 2.77 x 2.66
Dining room
- Level: Main
- Dimensions: 3.93 x 4.75
Family room
- Level: Ground
- Dimensions: 5.92 x 5.28
Foyer
- Level: Main
- Dimensions: 1.64 x 1.53
Kitchen
- Level: Main
- Dimensions: 3.93 x 3.39
Living room
- Level: Main
- Dimensions: 5.24 x 5.03
Mud room
- Level: Ground
- Dimensions: 4.33 x 3.6
Sunroom
- Level: Main
- Dimensions: 4.03 x 5.86
Heating
- Baseboard, Wood
Cooling
- None
Features
- Primary Bedroom - Main Floor
- Basement: Finished with Walk-Out,Separate Entrance
- Has fireplace: Yes
- Fireplace features: Family Room, Wood Burning
Interior area
- Living area range: 3000-3500 null
Property
Parking
- Total spaces: 8
- Parking features: Available
Features
- Patio & porch: Deck
- Exterior features: Privacy, Private Dock
- Pool features: None
- Has view: Yes
- View description: Hills, Water
- Has water view: Yes
- Water view: Water,Direct
- Waterfront features: Beach Front, Dock, Direct, Lake
- Body of water: Skeleton Lake
Lot
- Size: 4 Square Feet
- Features: Golf, Hospital, Waterfront
- Topography: Sloping,Terraced
Details
- Parcel number: 481330721
- Other equipment: Sump Pump
Construction
Type & style
- Home type: SingleFamily
- Architectural style: Bungaloft
- Property subtype: Single Family Residence
Materials
- Hardboard
- Foundation: Concrete
- Roof: Asphalt Shingle
Utilities & green energy
- Sewer: Septic
- Utilities for property: Cell Services
Community & HOA
Location
- Region: Muskoka Lakes
Financial & listing details
- Annual tax amount: C$7,065
- Date on market: 9/6/2026
Price history
Price history is unavailable.
Public tax history
Tax history is unavailable.
Climate risks
Neighborhood: P0B
Nearby schools
GreatSchools rating
No schools nearby
We couldn't find any schools near this home.
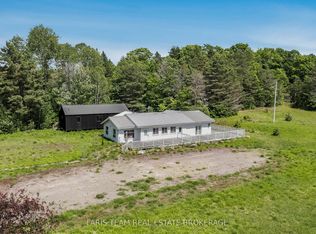
- C$849,999-- bd5 ba-- sqft2186 Highway 141 #2180, Muskoka Lakes, ON P0B1M0For Sale
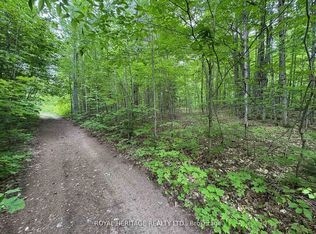
- C$79,9000 sqft1043 Lawrence Pit Rd, Muskoka Lakes, ON P0B1M0Lot/Land
- C$35,0003 bd2 ba-- sqft1146 Old Parry Sound Rd #36, Muskoka Lakes, ON P0B1M0For Sale

- C$995,0002 bd1 ba-- sqft2324 Highway 141 UNIT 19, Muskoka Lakes, ON P0B1M0For Sale

Similar homes
- C$1,600,0004 bd3 ba-- sqft1984 Highway 141, Muskoka Lakes, ON P0B 1M0For Sale
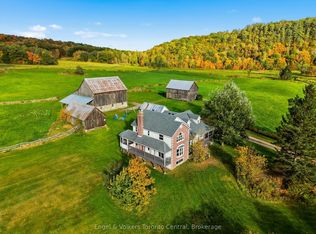 MLS ID #X13872120, Engel & Volkers Toronto Central. TRREB
 - C$2,195,0004 bd4 ba-- sqft1267 Dawson Rd, Muskoka Lakes, ON P0B 1M0For Sale
 MLS ID #X13741566, Chestnut Park Real Estate. TRREB
 - C$999,9004 bd1 ba-- sqft1125 Carlo Enterprise Rd #8, Muskoka Lakes, ON P0B 1M0For Sale
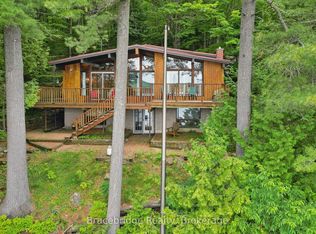 MLS ID #X13533424, Bracebridge Realty. TRREB
 - C$1,987,0005 bd3 ba-- sqft1078 Woodwinds Rd, Muskoka Lakes, ON P1P 1R2For Sale
 MLS ID #X13096880, RE/MAX WEST REALTY INC.. TRREB
