Experience the perfect blend of country charm and modern convenience! This lovely 4-bedroom, 2.5-bath home sits on a picturesque, level 1.5-acre corner lot just 10 minutes south of Huntsville. Designed for versatility, the home features a fully finished lower level with a separate entrance and second kitchen, making it an ideal setup for extended family or potential in-law suite. Enjoy peace of mind with extensive recent upgrades, including a newer propane furnace (2022), metal roof (2023), septic system (2023), and central air (2022). With fresh flooring downstairs and plenty of room to roam outside, this is the family retreat you've been waiting for.
For sale
C$539,000
250 Stephenson Rd #12-W, Town Of Huntsville, ON P0B 1M0
4beds
3baths
Single Family Residence
Built in ----
1.57 Acres Lot
$-- Zestimate®
C$--/sqft
C$-- HOA
What's special
Second kitchenFresh flooring downstairs
- 115 days |
- 12 |
- 0 |
Zillow last checked:
Listing updated:
Listed by:
Royal LePage Lakes Of Muskoka Realty
Source: TRREB,MLS®#: X13067536 Originating MLS®#: One Point Association of REALTORS
Originating MLS®#: One Point Association of REALTORSFacts & features
Interior
Bedrooms & bathrooms
- Bedrooms: 4
- Bathrooms: 3
Bedroom
- Level: Main
- Dimensions: 3.28 x 5.94
Bedroom
- Level: Lower
- Dimensions: 5.38 x 3.96
Bedroom 2
- Level: Main
- Dimensions: 2.69 x 4.34
Bedroom 2
- Level: Lower
- Dimensions: 4.5 x 2.92
Dining room
- Level: Main
- Dimensions: 3.76 x 7.62
Kitchen
- Level: Main
- Dimensions: 2.97 x 4.72
Kitchen
- Level: Lower
- Dimensions: 4.57 x 3.96
Laundry
- Level: Lower
- Dimensions: 4.11 x 3.05
Laundry
- Level: Main
- Dimensions: 3.05 x 3.05
Living room
- Level: Lower
- Dimensions: 4.57 x 3.96
Living room
- Level: Main
- Dimensions: 3.4 x 4.72
Heating
- Forced Air, Propane
Cooling
- Central Air
Features
- In-Law Capability, Primary Bedroom - Main Floor
- Basement: Finished,Separate Entrance
- Has fireplace: No
Interior area
- Living area range: 1100-1500 null
Property
Parking
- Total spaces: 6
- Parking features: Front Yard Parking
Features
- Pool features: None
- Has view: Yes
- View description: Clear
- Waterfront features: None
Lot
- Size: 1.57 Acres
- Features: Clear View, Level, School Bus Route, Irregular Lot
- Topography: Flat
Details
- Additional structures: Garden Shed
- Parcel number: 481240596
Construction
Type & style
- Home type: SingleFamily
- Architectural style: Bungalow
- Property subtype: Single Family Residence
Materials
- Aluminum Siding, Brick Front
- Foundation: Block
- Roof: Metal
Utilities & green energy
- Sewer: Septic
Community & HOA
Community
- Security: Carbon Monoxide Detector(s), Smoke Detector(s)
Location
- Region: Town Of Huntsville
Financial & listing details
- Annual tax amount: C$3,412
- Date on market: 5/1/2026
Price history
Price history is unavailable.
Public tax history
Tax history is unavailable.
Climate risks
Neighborhood: P0B
Getting around
0 / 100
Car-DependentNearby schools
GreatSchools rating
No schools nearby
We couldn't find any schools near this home.
- C$799,9003 bd2 ba-- sqft260 Stephenson 2 Rd W, Huntsville, ON P0B1M0New Construction

- C$649,9002 bd2 ba-- sqft52 Orr Rd, Huntsville, ON P0B1M0For Sale
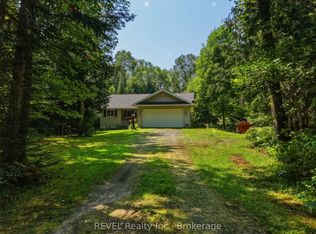
- C$649,9003 bd2 ba-- sqft15 Orr Rd, Huntsville, ON P0B1M0For Sale
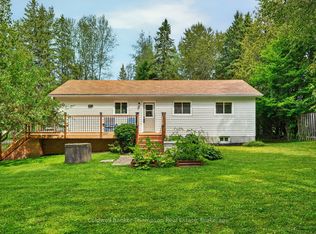
- C$299,9991 bd1 ba-- sqft68 Rowanwood Rd, Huntsville, ON P0B1M0For Sale
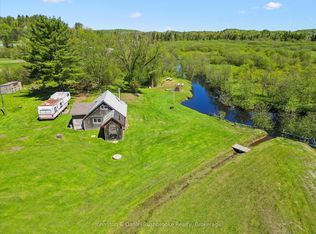
- C$449,00023.49 acres0 Allensville Rd, Huntsville, ON P0B1M0Lot/Land
- C$649,9004 bd2 ba-- sqft41 Allensville Rd, Huntsville, ON P0B1M0For Sale
- C$1,699,9003 bd3 ba-- sqft461 Rowanwood Rd, Huntsville, ON P0B1M0For Sale
- C$---- bd-- ba-- sqft469 Rowanwood Rd, Huntsville, ON P0B1M0Off Market
Similar homes
- C$649,9002 bd2 ba-- sqft52 Orr Rd, Huntsville, ON P0B 1M0For SaleMLS ID #X13642656, REVEL Realty Inc., Brokerage. TRREB
- C$473,5003 bd2 ba-- sqft524 Balsam Chutes Rd, Huntsville, ON P0B 1L0For Sale
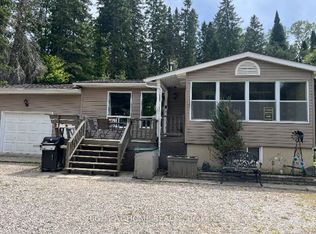 MLS ID #X13701578, RIGHT AT HOME REALTY INC.. TRREB
 - C$529,0004 bd2 ba-- sqft37 S Spruce Dr, Huntsville, ON P0B 1L0For Sale
 MLS ID #X13444428, RE/MAX Professionals North. TRREB
 - C$519,9004 bd1 ba-- sqft328 Muskoka Rd #10, Huntsville, ON P0B 1L0For SaleMLS ID #X13522654, RE/MAX ULTIMATE REALTY INC.. TRREB
- C$649,9003 bd2 ba-- sqft15 Orr Rd, Huntsville, ON P0B 1M0For SaleMLS ID #X13662270, Coldwell Banker Thompson Real Estate. TRREB
- C$625,0004 bd2 ba-- sqft1467 N Mary Lake Rd, Town Of Huntsville, ON P1H 2J3For SaleMLS ID #X13249816, Sutton Group Muskoka Realty Inc.. TRREB
- C$499,0003 bd1 ba-- sqft699 S Mary Lake Rd, Town Of Huntsville, ON P0B 1L0For SaleMLS ID #X13590942, Sutton Group Muskoka Realty Inc.. TRREB
- C$529,9003 bd1 ba-- sqft1755 Skyline Dr, Huntsville, ON P1H 1A7For SaleMLS ID #X13599344, RE/MAX Professionals North. TRREB
- C$600,0003 bd2 ba-- sqft365 Clearwater Lake Rd, Huntsville, ON P0B 1L0For SaleMLS ID #X13617514, RE/MAX WEST REALTY INC.. TRREB
- C$400,0003 bd2 ba-- sqft4 Stocking Ln, Huntsville, ON P1H 1V4For SaleMLS ID #X13064856, Century 21 B.J. Roth Realty Ltd.. TRREB
- C$579,0003 bd1 ba-- sqft1063 N Forrester Trl, Bracebridge, ON P1L 1W9For SaleMLS ID #X13167346, RE/MAX Professionals North. TRREB
- C$549,9003 bd2 ba-- sqft1125 Fairy Falls Rd, Lake Of Bays, ON P0B 1A0For SaleMLS ID #X13641698, RE/MAX Professionals North. TRREB
- C$565,0003 bd1 ba-- sqft2896 Brunel Rd, Huntsville, ON P1H 2J3For SaleMLS ID #X13600298, Real Estate Homeward. TRREB
- C$599,0004 bd2 ba-- sqft8 Gouldie St, Huntsville, ON P1H 1M5For SaleMLS ID #X13459234, Sutton Group Muskoka Realty Inc.. TRREB
- C$424,0004 bd1 ba-- sqft9 Spruce Glen Rd, Huntsville, ON P1H 1C9For SaleMLS ID #X13680216, Forest Hill Real Estate Inc.. TRREB
- C$549,0003 bd1 ba-- sqft3712 Brunel Rd, Lake Of Bays, ON P0B 1A0For SaleMLS ID #X13629232, Royal LePage Lakes Of Muskoka Realty. TRREB
- C$485,0003 bd2 ba-- sqft3 Cora St E, Huntsville, ON P1H 1T5For SaleMLS ID #X13602508, Chestnut Park Real Estate. TRREB
- C$699,9004 bd2 ba-- sqft306 Highway 141, Town Of Huntsville, ON P0B 1M0For SaleMLS ID #X13420634, Cocks International Realty Inc.,. TRREB
- C$489,9993 bd1 ba-- sqft30 Kitchen Rd S, Huntsville, ON P1H 1Y3For SaleMLS ID #X13204322, Royal LePage Lakes Of Muskoka Realty. TRREB
- C$269,9003 bd1 ba-- sqft2007 Brunel Rd, Huntsville, ON P1H 2J3For SaleMLS ID #X13704638, Royal LePage Lakes Of Muskoka Realty. TRREB
