Bring your vision and a some TLC to this older 3-bedroom home, offering an affordable opportunity for a first-time buyer, handyman, or couple looking to get into the market. The home features a spacious living area with a stone fireplace, kitchen, 4-piece bathroom, and partial basement for added storage. Set on a well-treed lot with excellent privacy, the property also boasts a large detached building-perfect for a workshop, hobbyist, storage, animals or those needing extra workspace. Appliances are included, making this a great starting point for your next home project. Conveniently located between Baysville and Huntsville, this property offers a peaceful country setting while remaining close to amenities and year-round recreation. Snowmobile trails are nearby, providing easy access to winter adventure. With some updating and your personal touches, this property could become a comfortable home, a base for winter sports or a great investment in your future.
For sale
C$269,900
2007 Brunel Rd, Huntsville, ON P1H 2J3
3beds
1baths
Single Family Residence
Built in ----
0 Square Feet Lot
$-- Zestimate®
C$--/sqft
C$-- HOA
What's special
Stone fireplaceAppliances are included
- 1 day |
- 5 |
- 1 |
Zillow last checked:
Listing updated:
Listed by:
Royal LePage Lakes Of Muskoka Realty
Source: TRREB,MLS®#: X13704638 Originating MLS®#: One Point Association of REALTORS
Originating MLS®#: One Point Association of REALTORSFacts & features
Interior
Bedrooms & bathrooms
- Bedrooms: 3
- Bathrooms: 1
Bedroom
- Level: Ground
- Dimensions: 2.87 x 3.4
Bedroom 2
- Level: Ground
- Dimensions: 2.16 x 2.57
Bedroom 3
- Level: Second
- Dimensions: 6.3 x 3.99
Family room
- Level: Ground
- Dimensions: 4.24 x 7.24
Foyer
- Level: Ground
- Dimensions: 1.4 x 2.24
Kitchen
- Level: Ground
- Dimensions: 2.74 x 3.12
Laundry
- Level: Ground
- Dimensions: 1.57 x 1.24
Living room
- Level: Ground
- Dimensions: 5.72 x 4.29
Heating
- Other, Electric
Cooling
- None
Features
- None
- Basement: Partial
- Has fireplace: Yes
- Fireplace features: Wood Burning
Interior area
- Living area range: 1100-1500 null
Property
Parking
- Total spaces: 4
Accessibility
- Accessibility features: None
Features
- Stories: 1.5
- Exterior features: Year Round Living
- Pool features: None
- Has view: Yes
- View description: Trees/Woods
- Waterfront features: None
Lot
- Size: 0 Square Feet
- Features: School Bus Route, Wooded/Treed, Pie Shaped Lot
- Topography: Level
Details
- Additional structures: Storage, Workshop
- Parcel number: 481010286
Construction
Type & style
- Home type: SingleFamily
- Property subtype: Single Family Residence
Materials
- Wood
- Foundation: Block, Piers
- Roof: Metal
Utilities & green energy
- Sewer: Septic
- Water: Dug Well
- Utilities for property: Garbage Pickup, Recycling Pickup
Community & HOA
Community
- Security: Smoke Detector(s)
Location
- Region: Huntsville
Financial & listing details
- Tax assessed value: C$117,000
- Annual tax amount: C$1,150
- Date on market: 8/23/2026
Price history
Price history is unavailable.
Public tax history
Tax history is unavailable.
Climate risks
Neighborhood: P1H
Nearby schools
GreatSchools rating
No schools nearby
We couldn't find any schools near this home.
- C$1,099,9003 bd3 ba-- sqft1756 Brunel Rd, Huntsville, ON P1H2J3For Sale

- C$210,00011.5 acres417 Lynx Lake Rd, Huntsville, ON P1H2J3Lot/Land
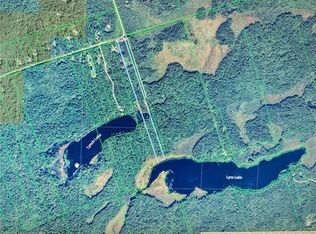
- C$599,0001 bd1 ba959 sqft439 Lynx Lake Rd #429, Huntsville, ON P1H2J3For Sale
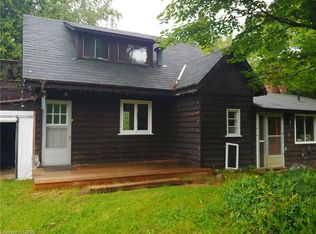
- C$319,9002 bd1 ba-- sqft240 Britannia Rd, Huntsville, ON P1H2J3For Sale

- C$829,9004 bd3 ba-- sqft2593 Brunel Rd, Huntsville, ON P1H2J3For Sale
- C$449,00086 sqft429 Britannia Rd, Huntsville, ON P1H2J3Lot/Land
- C$895,0003 bd3 ba-- sqft647 Lynx Lake Rd, Huntsville, ON P1H2J3For Sale
- C$550,0006 bd1 ba-- sqft862 Lynx Lake Rd, Huntsville, ON P1H2J3For Sale
Similar homes
- C$299,0003 bd1 ba-- sqft57 Maple Grove Dr, Huntsville, ON P1H 2J3For Sale
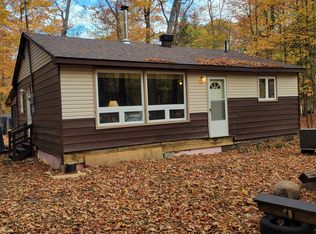 MLS ID #X12457708, SUTTON GROUP - SUMMIT REALTY INC.. TRREB
 - C$319,9002 bd1 ba-- sqft240 Britannia Rd, Huntsville, ON P1H 2J3For SaleMLS ID #X13455718, ROYAL LEPAGE CERTIFIED REALTY. TRREB
- C$299,0002 bd1 ba-- sqft46 Robert Rd W, Huntsville, ON P1H 2J4For Sale
 MLS ID #X13432146, RE/MAX Professionals North. TRREB
 - C$399,9002 bd2 ba-- sqft811 Grandview Hilltop Dr #8, Huntsville, ON P1H 2J5For Sale
 MLS ID #X13698164, RE/MAX REALTY ENTERPRISES INC.. TRREB
 - C$400,0003 bd2 ba-- sqft4 Stocking Ln, Huntsville, ON P1H 1V4For SaleMLS ID #X13064856, Century 21 B.J. Roth Realty Ltd.. TRREB
- C$329,8002 bd1 ba-- sqft61 Robert Rd W, Huntsville, ON P1H 2J4For SaleMLS ID #X13597894, EXP REALTY. TRREB
- C$259,0002 bd2 ba-- sqft12A Valley Dr, Bracebridge, ON P1L 1B8For SaleMLS ID #X13660714, Sotheby's International Realty Canada. TRREB
- C$275,000-- bd-- ba-- sqft22 Gryffin Bluffs Ln #6, Town Of Huntsville, ON P0B 1M0For SaleMLS ID #X12967636, RE/MAX Parry Sound Muskoka Realty Ltd. TRREB
- C$239,9001 bd1 ba-- sqft1235 Deerhurst Dr #52-305, Huntsville, ON P1H 2E8For SaleMLS ID #X13670516, Sutton Group Muskoka Realty Inc.. TRREB
- C$399,0003 bd1 ba-- sqft231 Kay Rd W, Huntsville, ON P0B 1L0For SaleMLS ID #X13432760, RE/MAX Professionals North. TRREB
- C$275,0001 bd-- ba-- sqft3640 Muskoka Rd #117, Lake Of Bays, ON P0B 1A0For SaleMLS ID #X13096488, Century 21 B.J. Roth Realty Ltd.. TRREB
- C$317,0002 bd1 ba-- sqft1341 Golden Beach Rd, Bracebridge, ON P1L 1W8For SaleMLS ID #X13684190, Royal LePage Lakes Of Muskoka Realty. TRREB
- C$395,9001 bd1 ba-- sqftThe Greens, Huntsville, ON P1H 1A9For SaleMLS ID #X13615782, Royal LePage Meadowtowne Realty. TRREB
- C$325,0001 bd1 ba-- sqftThe Summit, Huntsville, ON P1H 2E8For SaleMLS ID #X13681600, RE/MAX TWIN CITY REALTY INC.. TRREB
- C$349,000-- bd-- ba-- sqft1101 Langford Rd, Lake Of Bays, ON P0B 1A0For SaleMLS ID #X13625266, Royal LePage Lakes Of Muskoka Realty. TRREB
- C$239,0001 bd1 ba-- sqftSummit, Huntsville, ON P1H 2E8For SaleMLS ID #X13537984, Chestnut Park Real Estate. TRREB
- C$239,9001 bd1 ba-- sqftSummit Lodge, Huntsville, ON P1H 2E8For SaleMLS ID #X13101178, Sutton Group Muskoka Realty Inc.. TRREB
- C$399,0003 bd1 ba-- sqft1293 Causeway Dr, Algonquin Highlands, ON P0A 1H0For SaleMLS ID #X13614840, Forest Hill Real Estate Inc.. TRREB
- C$399,9002 bd1 ba-- sqft1088 Colony Rd, Bracebridge, ON P1L 1X3For SaleMLS ID #X13078982, ROYAL LEPAGE FIRST CONTACT REALTY. TRREB
- C$329,0002 bd1 ba-- sqft1071 Naismith Rd, Bracebridge, ON P1L 1X4For SaleMLS ID #X12964936, Royal LePage Lakes Of Muskoka Realty. TRREB
