Nestled at the end of a quiet dead-end road, this winterized 3-bedroom bungalow cottage offers the perfect blend of privacy, community, and year-round comfort. Located within the Muskoka Bible Centre, its an ideal getaway or full-season retreatespecially for a young family looking to stay close to friends in the nearby trailer park. Comfortable layout with space for family and guests. Winterized so you can enjoy your round. Located at the end of a dead end street with minimal traffic and added tranquility. Next to pathway leading to trailer park so you can visit friends easily. Muskoka Room provides extra room for relaxing, dining or extra sleeping area. Bunkie Features 3 built-in bunks and generous storage space, perfect for kids, visitors, or extra gear. Shed is included for additional storage. Whether you're gathering with friends at the trailer park, hosting family weekends, or settling in for quiet winter nights, this cottage offers space, comfort, and connection in one of Muskokas most beloved communities. Don't miss this rare chance to own at Muskoka Bible Centre in such a desirable location! Lease Fees of $5006.47 have been paid for 2026. This fees include the property taxes of $276.43
For sale
C$299,000
57 Maple Grove Dr, Huntsville, ON P1H 2J3
3beds
1baths
Single Family Residence
Built in ----
0.34 Acres Lot
$-- Zestimate®
C$--/sqft
C$-- HOA
What's special
Quiet dead-end roadComfortable layoutMuskoka roomExtra sleeping areaBuilt-in bunksGenerous storage space
- 327 days
- 29
- 1
Zillow last checked:
Listing updated:
Listed by:
SUTTON GROUP - SUMMIT REALTY INC.
Source: TRREB,MLS®#: X12457708 Originating MLS®#: Toronto Regional Real Estate Board
Originating MLS®#: Toronto Regional Real Estate BoardFacts & features
Interior
Bedrooms & bathrooms
- Bedrooms: 3
- Bathrooms: 1
Primary bedroom
- Level: Main
- Dimensions: 2.66 x 3.33
Bedroom 2
- Level: Main
- Dimensions: 2.74 x 3.12
Bedroom 3
- Level: Main
- Dimensions: 3.53 x 2.83
Dining room
- Level: Main
- Dimensions: 6 x 3.52
Kitchen
- Level: Main
- Dimensions: 3.63 x 3.06
Living room
- Level: Main
- Dimensions: 6 x 3.52
Sunroom
- Dimensions: 4.19 x 3.06
Heating
- Baseboard, Electric
Cooling
- None
Appliances
- Included: Water Heater Owned
Features
- Basement: None
- Has fireplace: Yes
- Fireplace features: Wood Burning Stove
Interior area
- Living area range: 700-1100 null
Property
Parking
- Total spaces: 6
Features
- Pool features: None
Lot
- Size: 0.34 Acres
Construction
Type & style
- Home type: SingleFamily
- Architectural style: Bungalow
- Property subtype: Single Family Residence
Materials
- Aluminum Siding, Vinyl Siding
- Foundation: Piers
- Roof: Asphalt Shingle
Utilities & green energy
- Sewer: Septic
Community & HOA
Location
- Region: Huntsville
Financial & listing details
- Annual tax amount: C$276
- Date on market: 10/10/2025
Price history
Price history is unavailable.
Public tax history
Tax history is unavailable.
Climate risks
Neighborhood: P1H
Nearby schools
GreatSchools rating
No schools nearby
We couldn't find any schools near this home.
- C$1,699,9004 bd4 ba-- sqft227 Hood Rd, Huntsville, ON P1H2J3For Sale

- C$1,090,0004 bd2 ba-- sqft260 W Point Sands Town, Town Of Huntsville, ON P1H2J3For Sale
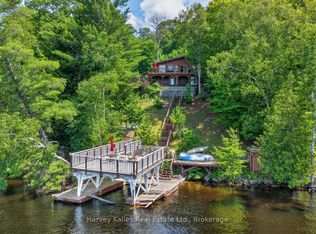
- C$349,0001,794 sqft1550 N Mary Lake Rd, Town Of Huntsville, ON P1H2J3Lot/Land

- C$625,0004 bd2 ba-- sqft1467 N Mary Lake Rd, Town Of Huntsville, ON P1H2J3For Sale

Similar homes
- C$269,9003 bd1 ba-- sqft2007 Brunel Rd, Huntsville, ON P1H 2J3For Sale
 MLS ID #X13704638, Royal LePage Lakes Of Muskoka Realty. TRREB
 - C$299,0002 bd1 ba-- sqft46 Robert Rd W, Huntsville, ON P1H 2J4For Sale
 MLS ID #X13432146, RE/MAX Professionals North. TRREB
 - C$319,9002 bd1 ba-- sqft240 Britannia Rd, Huntsville, ON P1H 2J3For Sale
 MLS ID #X13455718, ROYAL LEPAGE CERTIFIED REALTY. TRREB
 - C$400,0003 bd2 ba-- sqft4 Stocking Ln, Huntsville, ON P1H 1V4For Sale
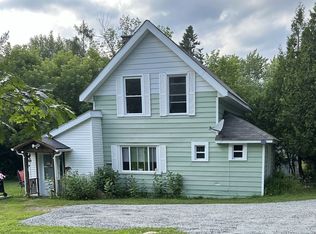 MLS ID #X13064856, Century 21 B.J. Roth Realty Ltd.. TRREB
