With access to over 40 miles of boating through Huntsville's four-lake chain, this Mary Lake cottage offers the opportunity to explore Fairy Lake, Peninsula Lake, and Lake Vernon through the Muskoka River, right from your own dock. Set perfectly elevated above the shoreline, the cottage captures long lake views while the waterfront enjoys western exposure for evening sunsets. Inside, the cottage has the character of a traditional Muskoka retreat, with wood-lined walls and ceilings throughout the principal living spaces. Large windows draw in natural light and frame the views across the lake. White cabinetry in the kitchen keeps the space bright and functional. The main floor includes three bedrooms and a full bathroom, while the walkout lower level adds a fourth bedroom, a second full bathroom, and a family room, giving everyone space to spread out. The property offers 100 feet of waterfront, a boat port with an upper sundeck that presents an opportunity for future improvement, a detached single-car garage, and additional storage buildings for tools, toys, and seasonal equipment. Whether enjoyed as a summer getaway or used year-round, this property is located on a municipally maintained road just a short drive from downtown Huntsville, offering convenient access to town and the lifestyle that comes with one of the area's most connected lakes. For buyers looking to update a cottage over time, this is a chance to create a place that reflects their own vision while enjoying immediate access to the Huntsville lake chain. At the sellers expense, a new Waterloo BioFilter septic system will be installed. Please note that the boat port and dock are in need of significant repair.
For sale
C$1,090,000
260 W Point Sands Town, Town Of Huntsville, ON P1H 2J3
4beds
2baths
Single Family Residence
Built in ----
0 Square Feet Lot
$-- Zestimate®
C$--/sqft
C$-- HOA
What's special
Own dockCaptures long lake viewsDetached single-car garage
- 17 days |
- 99 |
- 3 |
Zillow last checked:
Listing updated:
Listed by:
Harvey Kalles Real Estate Ltd.
Source: TRREB,MLS®#: X13562918 Originating MLS®#: One Point Association of REALTORS
Originating MLS®#: One Point Association of REALTORSFacts & features
Interior
Bedrooms & bathrooms
- Bedrooms: 4
- Bathrooms: 2
Bedroom
- Level: Main
- Dimensions: 3.21 x 2.27
Bedroom 2
- Level: Main
- Dimensions: 3.02 x 2.83
Bedroom 3
- Level: Main
- Dimensions: 3.04 x 3.57
Bedroom 4
- Level: Lower
- Dimensions: 3.16 x 3.93
Bathroom
- Level: Lower
- Length: 3.16
Bathroom
- Level: Main
- Dimensions: 1.92 x 2.2
Dining room
- Level: Main
- Dimensions: 2.23 x 2.25
Family room
- Level: Lower
- Dimensions: 4.34 x 11.43
Kitchen
- Level: Main
- Dimensions: 3.82 x 3.01
Living room
- Level: Main
- Dimensions: 3.91 x 7.32
Heating
- Baseboard, Electric
Cooling
- None
Appliances
- Included: Water Heater Owned
Features
- Primary Bedroom - Main Floor
- Basement: Finished with Walk-Out
- Has fireplace: Yes
- Fireplace features: Wood Burning
Interior area
- Living area range: 1500-2000 null
Video & virtual tour
Property
Parking
- Total spaces: 5
- Parking features: Lane, Private
- Has garage: Yes
Features
- Exterior features: Fishing, Private Dock
- Pool features: None
- Has view: Yes
- View description: Lake
- Has water view: Yes
- Water view: Lake,Direct
- Waterfront features: Stairs to Waterfront, Direct, Lake
- Body of water: Mary Lake
Lot
- Size: 0 Square Feet
- Features: Clear View, Waterfront, Irregular Lot
Details
- Additional structures: Shed
- Parcel number: 480980239
Construction
Type & style
- Home type: SingleFamily
- Architectural style: Bungalow-Raised
- Property subtype: Single Family Residence
Materials
- Wood
- Foundation: Concrete Block
- Roof: Asphalt Shingle
Utilities & green energy
- Sewer: Septic
- Water: Dug Well
Community & HOA
Location
- Region: Town Of Huntsville
Financial & listing details
- Annual tax amount: C$5,729
- Date on market: 7/14/2026
Harvey Kalles Real Estate Ltd.
Harvey Kalles Real Estate Ltd.
By pressing Contact Agent, you agree that the real estate professional identified above may call/text you about your search, which may involve use of automated means and pre-recorded/artificial voices. You don't need to consent as a condition of buying any property, goods, or services. Message/data rates may apply. You also agree to our Terms of Use. Zillow does not endorse any real estate professionals. We may share information about your recent and future site activity with your agent to help them understand what you're looking for in a home.
Price history
Price history is unavailable.
Public tax history
Tax history is unavailable.
Climate risks
Neighborhood: P1H
Getting around
0 / 100
Car-DependentNearby schools
GreatSchools rating
No schools nearby
We couldn't find any schools near this home.
- C$1,699,9004 bd4 ba-- sqft227 Hood Rd, Huntsville, ON P1H2J3For Sale

- C$299,0003 bd1 ba-- sqft57 Maple Grove Dr, Huntsville, ON P1H2J3For Sale
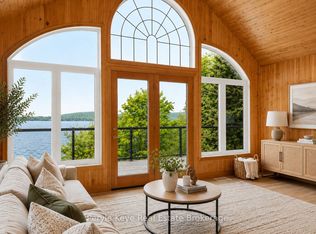
- C$2,589,9005 bd3 ba-- sqft200 Edgemere Rd W, Huntsville, ON P0B1L0For Sale
- C$1,195,0004 bd4 ba-- sqft34 Logging Trl, Huntsville, ON P0B1M0For Sale

- C$625,0004 bd2 ba-- sqft1467 N Mary Lake Rd, Town Of Huntsville, ON P1H2J3For Sale
- C$325,0003.769 Acres38 Gryffin Bluffs Ln LOT 8, Huntsville, ON P0B1M0Lot/Land
- C$275,000-- bd-- ba-- sqft22 Gryffin Bluffs Ln #6, Town Of Huntsville, ON P0B1M0For Sale
- C$695,0003.54 Square Feet25 Rowanwood Ln, Huntsville, ON P0B1M0Lot/Land
Similar homes
- C$1,195,0004 bd4 ba-- sqft34 Logging Trl, Huntsville, ON P0B 1M0For SaleMLS ID #X13616128, Harvey Kalles Real Estate Ltd.. TRREB
- C$999,9003 bd2 ba-- sqft44 Shellwood Shores Ave, Huntsville, ON P1H 2M4For Sale
 MLS ID #X13624142, Royal LePage Lakes Of Muskoka Realty. TRREB
 - C$895,0003 bd3 ba-- sqft647 Lynx Lake Rd, Huntsville, ON P1H 2J3For Sale
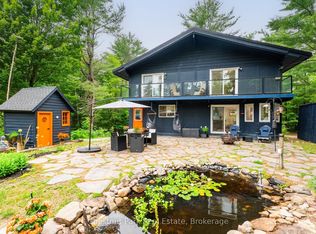 MLS ID #X13587470, Chestnut Park Real Estate. TRREB
 - C$625,0004 bd2 ba-- sqft1467 N Mary Lake Rd, Town Of Huntsville, ON P1H 2J3For Sale
 MLS ID #X13249816, Sutton Group Muskoka Realty Inc.. TRREB
 - C$1,159,0004 bd4 ba-- sqft16 Woodstream Dr W, Huntsville, ON P1H 0B7For SaleMLS ID #X13617878, PG DIRECT REALTY LTD.. TRREB
- C$1,125,0004 bd2 ba-- sqft389 Falcon Rd, Huntsville, ON P1H 1N3For SaleMLS ID #X12891118, Royal LePage Real Estate Associates. TRREB
- C$949,9003 bd3 ba-- sqft996 N Mary Lake Rd, Town Of Huntsville, ON P1H 2J3For SaleMLS ID #X13429146, Chestnut Park Real Estate. TRREB
- C$899,9003 bd3 ba-- sqft1864 Brunel Rd, Huntsville, ON P1H 2J3For SaleMLS ID #X13453908, Coldwell Banker Thompson Real Estate. TRREB
- C$1,087,0004 bd2 ba-- sqft22 Morgan Heights Dr, Huntsville, ON P1H 1B7For SaleMLS ID #X13241246, Chestnut Park Real Estate. TRREB
- C$790,0003 bd2 ba-- sqft1 Northdown St, Huntsville, ON P1H 2R3For SaleMLS ID #X13609316, RE/MAX REALTRON REALTY INC.. TRREB
- C$1,195,0003 bd2 ba-- sqft293 Otter Lake Rd, Huntsville, ON P1H 2J3For SaleMLS ID #X13108660, RE/MAX Professionals North. TRREB
- C$1,120,0004 bd3 ba-- sqft5 Braeside Cres, Huntsville, ON P1H 0C5For SaleMLS ID #X13483348, Harvey Kalles Real Estate Ltd.. TRREB
- C$990,0003 bd2 ba-- sqft546 Balsam Chutes Rd, Huntsville, ON P0B 1L0New ConstructionMLS ID #X13496420, CV Real Estate. TRREB
- C$939,0005 bd3 ba-- sqft54 Florence St W, Huntsville, ON P1H 1V5For SaleMLS ID #X13480940, KOSTRUBIEC, MONIKA BOZENA . TRREB
- C$1,049,0004 bd4 ba-- sqft317 Falcon Rd, Huntsville, ON P1H 1N3For SaleMLS ID #X12948778, Royal LePage Lakes Of Muskoka Realty. TRREB
- C$939,0006 bd4 ba-- sqft56 Florence St W, Huntsville, ON P1H 1V5For SaleMLS ID #X13462638, KOSTRUBIEC, MONIKA BOZENA . TRREB
- C$1,129,0004 bd3 ba-- sqft2698 Old Muskoka Rd, Huntsville, ON P0B 1M0For SaleMLS ID #X13508724, Chestnut Park Real Estate. TRREB
- C$1,175,0007 bd6 ba-- sqft1196 Ravenscliffe Rd, Huntsville, ON P1H 2N5For SaleMLS ID #X13601910, RE/MAX Professionals North. TRREB
- C$799,0003 bd2 ba-- sqft81 Balsam Chutes Rd, Huntsville, ON P0B 1L0For SaleMLS ID #X13625046, CV Real Estate. TRREB
- C$989,0003 bd3 ba-- sqft869 N Mary Lake Rd, Town Of Huntsville, ON P1H 1S4For SaleMLS ID #X13519536, RE/MAX Professionals North. TRREB
