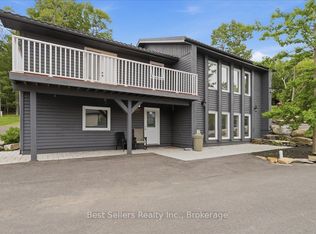
Exceptional newly built duplex in the heart of Huntsville, offering an ideal opportunity for investors, multi-generational families, or owner-occupants seeking additional rental income. Conveniently located within walking distance to Downtown Huntsville, Avery Beach, shopping, restaurants, schools, and other amenities, while being just a short drive to Arrow head Provincial Park and the natural beauty of Muskoka. The first unit features 3 spacious bedrooms, 1 bathroom, and a bright open-concept kitchen and living area designed for comfortable modern living. The second unit offers a functional two-story layout with 2 bedrooms on main level, a separate kitchen and living room, providing excellent privacy and flexibility. Both units are finished with quality craftsmanship and premium materials, including custom cabinetry, quartz countertops, stainless steel appliances, luxury vinyl flooring throughout, and stylish bathrooms with large Italian porcelain tiles. The property offers plenty of parking and includes a newly built shed/storage building, providing additional space for equipment, seasonal items, or tenant storage. A rare opportunity to own a modern income-generating property in one of Muskoka's most desirable communities. Perfect for living, investing, or a combination of both.
For sale
C$939,000
54 Florence St W, Huntsville, ON P1H 1V5
5beds
3baths
Duplex
Built in ----
-- sqft lot
$-- Zestimate®
C$--/sqft
C$-- HOA
What's special
Spacious bedroomsFunctional two-story layoutQuality craftsmanshipPremium materialsCustom cabinetryQuartz countertopsStainless steel appliances
- 11 days |
- 3 |
- 0 |
Zillow last checked:
Listing updated:
Listed by:
KOSTRUBIEC, MONIKA BOZENA ,
Best Sellers Realty Inc.
Source: TRREB,MLS®#: X13480940 Originating MLS®#: Toronto Regional Real Estate Board
Originating MLS®#: Toronto Regional Real Estate BoardFacts & features
Interior
Bedrooms & bathrooms
- Bedrooms: 5
- Bathrooms: 3
Primary bedroom
- Level: Upper
- Dimensions: 4.5 x 3.8
Primary bedroom
- Level: Ground
- Dimensions: 4.5 x 3.65
Bedroom 2
- Level: Ground
- Dimensions: 3.65 x 3.3
Bedroom 2
- Level: Upper
- Dimensions: 3.8 x 3.8
Bedroom 3
- Level: Upper
- Dimensions: 2.75 x 2.8
Bathroom
- Level: Ground
- Dimensions: 3.3 x 2.3
Bathroom
- Level: Upper
- Dimensions: 2.45 x 2
Kitchen
- Level: Second
- Dimensions: 4.88 x 8.8
Kitchen
- Level: Upper
- Dimensions: 8.75 x 4.5
Laundry
- Level: Ground
- Dimensions: 1 x 1
Living room
- Level: Second
- Dimensions: 4.88 x 8.8
Living room
- Level: Upper
- Dimensions: 8.75 x 4.5
Other
- Level: Second
- Dimensions: 1.5 x 1.25
Heating
- Forced Air, Gas
Cooling
- Central Air
Appliances
- Included: Instant Hot Water, Water Heater Owned
- Laundry: Main Level
Features
- Separate Heating Controls, Separate Hydro Meter
- Flooring: Carpet Free
- Basement: Apartment,Finished with Walk-Out,Separate Entrance
- Has fireplace: No
Interior area
- Living area range: 2500-3000 null
Property
Parking
- Total spaces: 6
- Parking features: Private
- Has garage: Yes
Features
- Stories: 2
- Pool features: None
Lot
- Size: 9,079 Square Feet
- Features: Irregular Lot
Details
- Parcel number: 480920164
- Zoning: R2
Construction
Type & style
- Home type: MultiFamily
- Property subtype: Duplex
Materials
- Stucco (Plaster)
- Foundation: Concrete
- Roof: Metal
Utilities & green energy
- Sewer: Sewer
- Water: Public
Community & HOA
Location
- Region: Huntsville
Financial & listing details
- Annual tax amount: C$5,340
- Date on market: 7/28/2026
- Inclusions: 2 Dishwasher, 2 Refrigerators, 2 Stoves, 2 Microwaves, 2 Stackable White Washer and Dryers. Hot Water Tank Owned.
- Exclusions: All tenants belongings
K
KOSTRUBIEC, MONIKA BOZENA
(647) 888-0262
By pressing Contact Agent, you agree that the real estate professional identified above may call/text you about your search, which may involve use of automated means and pre-recorded/artificial voices. You don't need to consent as a condition of buying any property, goods, or services. Message/data rates may apply. You also agree to our Terms of Use. Zillow does not endorse any real estate professionals. We may share information about your recent and future site activity with your agent to help them understand what you're looking for in a home.
Price history
Price history is unavailable.
Public tax history
Tax history is unavailable.
Climate risks
Neighborhood: P1H
Nearby schools
GreatSchools rating
No schools nearby
We couldn't find any schools near this home.
- C$939,0006 bd4 ba-- sqft56 Florence St W, Huntsville, ON P1H1V5For Sale
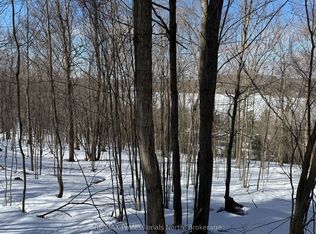
- C$249,9000.39 acres22 Walpole St W, Huntsville, ON P1H1V3Lot/Land
- C$---- bd-- ba-- sqft1 Shaw Cres, Huntsville, ON P1H1V8Off Market
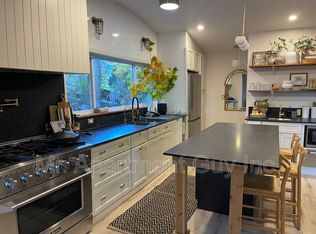
- C$3,4953 bd2 ba-- sqft91 Main St W, Huntsville, ON P1H1X1For Rent
- C$--3 bd2 ba-- sqft93 Main St W, Huntsville, ON P1H1X1Off Market
- C$179,9000 sqft8 Rice Ln, Huntsville, ON P1H1V4Lot/Land
- C$209,9000 sqft7 Rice Ln, Huntsville, ON P1H1V4Lot/Land
- C$425,0003 bd2 ba-- sqft4 Stocking Ln, Huntsville, ON P1H1V4For Sale
Similar homes
- C$939,0006 bd4 ba-- sqft56 Florence St W, Huntsville, ON P1H 1V5For SaleMLS ID #X13462638, KOSTRUBIEC, MONIKA BOZENA . TRREB
- C$1,099,0006 bd3 ba-- sqft5 Lorne St N, Huntsville, ON P1H 2G1For Sale
 MLS ID #X13638690, Forest Hill Real Estate Inc.. TRREB
 - C$950,0002 bd2 ba-- sqftRiverbend, Huntsville, ON P1H 1P5For Sale
 MLS ID #X13630342, Forest Hill Real Estate Inc.. TRREB
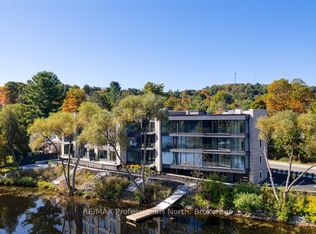
 - C$948,0003 bd2 ba-- sqft32 Brunel Rd #205, Huntsville, ON P1H 1P5New Construction
 MLS ID #X13453102, RE/MAX Professionals North. TRREB
 - C$790,0003 bd2 ba-- sqft1 Northdown St, Huntsville, ON P1H 2R3For SaleMLS ID #X13609316, RE/MAX REALTRON REALTY INC.. TRREB
- C$1,125,0004 bd2 ba-- sqft389 Falcon Rd, Huntsville, ON P1H 1N3For SaleMLS ID #X12891118, Royal LePage Real Estate Associates. TRREB
- C$999,9003 bd2 ba-- sqft44 Shellwood Shores Ave, Huntsville, ON P1H 2M4For SaleMLS ID #X13624142, Royal LePage Lakes Of Muskoka Realty. TRREB
- C$998,0003 bd2 ba-- sqft32 Brunel Rd #105, Huntsville, ON P1H 1P5For SaleMLS ID #X13130840, RE/MAX Professionals North. TRREB
- C$989,0003 bd3 ba-- sqft869 N Mary Lake Rd, Town Of Huntsville, ON P1H 1S4For SaleMLS ID #X13519536, RE/MAX Professionals North. TRREB
- C$899,9004 bd3 ba-- sqft410 Etwell Rd, Huntsville, ON P1H 2J2For SaleMLS ID #X13584432, Re/Max All-Stars Realty Inc. TRREB
- C$774,9004 bd3 ba-- sqft1 Maplecrest Ct, Huntsville, ON P1H 1G2For SaleMLS ID #X12827366, Forest Hill Real Estate Inc.. TRREB
- C$899,0002 bd2 ba-- sqft119 Town Line Rd E #F101, Huntsville, ON P1H 1R1For SaleMLS ID #X12904964, FOREST HILL REAL ESTATE INC.. TRREB
- C$1,149,9003 bd2 ba-- sqft21 John St, Huntsville, ON P1H 1H2For SaleMLS ID #X13533484, Royal LePage Lakes Of Muskoka Realty. TRREB
- C$739,0002 bd2 ba-- sqft20 Campus Trl #307, Huntsville, ON P1H 0K2New ConstructionMLS ID #X13646986, Chestnut Park Real Estate. TRREB
- C$1,149,0003 bd2 ba-- sqft19 John St, Huntsville, ON P1H 1H2For SaleMLS ID #X13465822, Royal LePage Lakes Of Muskoka Realty. TRREB
- C$664,9004 bd2 ba-- sqft36 Susan St W, Huntsville, ON P1H 1X2For SaleMLS ID #X13516470, Cocks International Realty Inc.,. TRREB
- C$1,087,0004 bd2 ba-- sqft22 Morgan Heights Dr, Huntsville, ON P1H 1B7For SaleMLS ID #X13241246, Chestnut Park Real Estate. TRREB
- C$849,0003 bd2 ba-- sqftGolfview18 ferr, Town Of Huntsville, ON P1H 1A9For SaleMLS ID #X13626016, Harvey Kalles Real Estate Ltd.. TRREB
- C$799,9004 bd2 ba-- sqft6 Suncrest Ln #101, Huntsville, ON P1H 0K3New ConstructionMLS ID #X13114738, HOMELIFE OPTIMUM REALTY. TRREB
- C$849,9002 bd3 ba-- sqft12 Suncrest Ln #204, Huntsville, ON P1H 0K3New ConstructionMLS ID #X13114734, HOMELIFE OPTIMUM REALTY. TRREB
