Welcome to The Summit Muskoka in Huntsville! Check out this stunning brand new, never-lived-in residence offering the perfect blend of modern design and Muskoka charm. Thoughtfully designed on one level, this ground-floor unit is ideal for those seeking easy, stair-free living without compromising on space or style. Intentionally situated near the world-renowned Lions Lookout, giving you breathtaking panoramic views of Huntsville and the surrounding Muskoka landscape right at your doorstep. Perfectly located just a short 6-minute drive to downtown Huntsville, you'll have easy access to shops, dining, and amenities, while still enjoying the serenity of cottage country living. Minutes to Highway 11 & Highway 60. Whether you're looking for a full-time residence, weekend escape, or investment opportunity, this is a rare chance to own a turnkey home in one of Muskoka's most desirable new communities.
For sale
C$899,000
119 Town Line Rd E #F101, Huntsville, ON P1H 1R1
2beds
2baths
Townhouse
Built in ----
-- sqft lot
$-- Zestimate®
C$--/sqft
C$420/mo HOA
What's special
Ground-floor unitEasy stair-free living
- 143 days |
- 7 |
- 0 |
Zillow last checked:
Listing updated:
Listed by:
FOREST HILL REAL ESTATE INC.
Source: TRREB,MLS®#: X12904964 Originating MLS®#: Toronto Regional Real Estate Board
Originating MLS®#: Toronto Regional Real Estate BoardFacts & features
Interior
Bedrooms & bathrooms
- Bedrooms: 2
- Bathrooms: 2
Primary bedroom
- Level: Main
- Dimensions: 3.1 x 4.4
Bedroom
- Level: Main
- Dimensions: 3.23 x 2.74
Dining room
- Level: Main
- Dimensions: 4.69 x 6.27
Kitchen
- Level: Main
- Dimensions: 2.25 x 4.41
Living room
- Level: Main
- Dimensions: 4.69 x 6.27
Heating
- Forced Air, Gas
Cooling
- Central Air
Appliances
- Laundry: Ensuite
Features
- Flooring: Carpet Free
- Basement: None
- Has fireplace: No
Interior area
- Living area range: 1400-1599 null
Property
Parking
- Total spaces: 1
- Parking features: Private
- Has garage: Yes
Features
- Patio & porch: Patio
- Exterior features: Year Round Living, Terrace Balcony
- Has view: Yes
- View description: Lake
- Has water view: Yes
- Water view: Lake
Lot
- Features: Golf, Greenbelt/Conservation, Lake/Pond, Rec./Commun.Centre, School
Construction
Type & style
- Home type: Townhouse
- Property subtype: Townhouse
Materials
- Brick, Metal/Steel Siding
Community & HOA
HOA
- Services included: Common Elements Included
- HOA fee: C$420 monthly
- HOA name: N/A
Location
- Region: Huntsville
Financial & listing details
- Date on market: 3/20/2026
Price history
Price history is unavailable.
Public tax history
Tax history is unavailable.
Climate risks
Neighborhood: P1H
Nearby schools
GreatSchools rating
No schools nearby
We couldn't find any schools near this home.
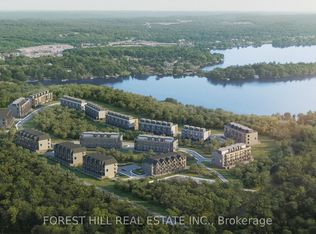
- C$619,0002 bd2 ba-- sqft119 Town Line Rd E #F109, Huntsville, ON P1H1R1For Sale
- C$2,7992 bd3 ba-- sqft119 Town Line Rd E #D208, Huntsville, ON P1H1R1For Rent

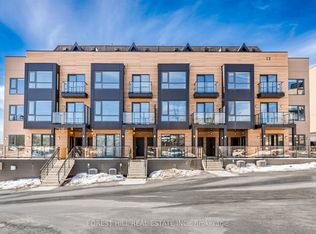
- C$929,0002 bd2 ba-- sqft119 Town Line Rd E #H111, Huntsville, ON P1H1R1For Sale
- C$799,9004 bd2 ba-- sqft6 Suncrest Ln #101, Huntsville, ON P1H0K3New Construction

- C$849,9002 bd3 ba-- sqft12 Suncrest Ln #204, Huntsville, ON P1H0K3New Construction
- C$3,4993 bd3 ba-- sqft12 Suncrest Ln #207, Huntsville, ON P1H0K3For Rent
- C$3,199,9995 bd5 ba-- sqft161 Town Line Rd E, Huntsville, ON P1H1R1For Sale
- C$1,450,0004 bd3 ba-- sqft9 Mountview Ave, Huntsville, ON P1H1G8For Sale
Similar homes
- C$929,0002 bd2 ba-- sqft119 Town Line Rd E #H111, Huntsville, ON P1H 1R1For SaleMLS ID #X13478330, FOREST HILL REAL ESTATE INC.. TRREB
- C$619,0002 bd2 ba-- sqft119 Town Line Rd E #F109, Huntsville, ON P1H 1R1For SaleMLS ID #X13576912, FOREST HILL REAL ESTATE INC.. TRREB
- C$950,0002 bd2 ba-- sqftRiverbend, Huntsville, ON P1H 1P5For Sale
 MLS ID #X13630342, Forest Hill Real Estate Inc.. TRREB
 - C$849,9002 bd3 ba-- sqft12 Suncrest Ln #204, Huntsville, ON P1H 0K3New Construction
 MLS ID #X13114734, HOMELIFE OPTIMUM REALTY. TRREB
 - C$799,9004 bd2 ba-- sqft6 Suncrest Ln #101, Huntsville, ON P1H 0K3New ConstructionMLS ID #X13114738, HOMELIFE OPTIMUM REALTY. TRREB
- C$939,0005 bd3 ba-- sqft54 Florence St W, Huntsville, ON P1H 1V5For SaleMLS ID #X13480940, KOSTRUBIEC, MONIKA BOZENA . TRREB
- C$739,0002 bd2 ba-- sqft20 Campus Trl #307, Huntsville, ON P1H 0K2New ConstructionMLS ID #X13646986, Chestnut Park Real Estate. TRREB
- C$948,0003 bd2 ba-- sqft32 Brunel Rd #205, Huntsville, ON P1H 1P5New ConstructionMLS ID #X13453102, RE/MAX Professionals North. TRREB
- C$998,0003 bd2 ba-- sqft32 Brunel Rd #105, Huntsville, ON P1H 1P5For SaleMLS ID #X13130840, RE/MAX Professionals North. TRREB
- C$919,0002 bd2 ba-- sqft14 Charles Morley Blvd, Huntsville, ON P1H 0G5For SaleMLS ID #X13120374, Peryle Keye Real Estate Brokerage. TRREB
- C$789,9002 bd3 ba-- sqft6 Serenity Place Cres, Huntsville, ON P1H 0C4For SaleMLS ID #X13472772, Peryle Keye Real Estate Brokerage. TRREB
- C$649,0002 bd2 ba-- sqftThe Tom, Huntsville, ON P1H 0G1For SaleMLS ID #X13646360, Chestnut Park Real Estate. TRREB
- C$774,9004 bd3 ba-- sqft1 Maplecrest Ct, Huntsville, ON P1H 1G2For SaleMLS ID #X12827366, Forest Hill Real Estate Inc.. TRREB
- C$1,149,9003 bd2 ba-- sqft21 John St, Huntsville, ON P1H 1H2For SaleMLS ID #X13533484, Royal LePage Lakes Of Muskoka Realty. TRREB
- C$748,0001 bd2 ba-- sqft32 Brunel Rd #203, Huntsville, ON P1H 1P5New ConstructionMLS ID #X13570210, RE/MAX Professionals North. TRREB
- C$619,9003 bd2 ba-- sqft94 Brunel Rd, Huntsville, ON P1H 1R1For SaleMLS ID #X13511336, Coldwell Banker Thompson Real Estate. TRREB
- C$1,149,0003 bd2 ba-- sqft19 John St, Huntsville, ON P1H 1H2For SaleMLS ID #X13465822, Royal LePage Lakes Of Muskoka Realty. TRREB
- C$849,0003 bd2 ba-- sqftGolfview18 ferr, Town Of Huntsville, ON P1H 1A9For SaleMLS ID #X13626016, Harvey Kalles Real Estate Ltd.. TRREB
- C$630,0002 bd2 ba-- sqft10 Pine Needle Way, Huntsville, ON P1H 0G4New ConstructionMLS ID #X13619288, Chestnut Park Real Estate. TRREB
- C$699,0002 bd2 ba-- sqft18 Pine Needle Way, Huntsville, ON P1H 0G4New ConstructionMLS ID #X13044982, Chestnut Park Real Estate. TRREB
