Welcome to 15 Goodwin Drive, a beautifully appointed, custom-built three-bedroom home with over 2400 sq ft of finished space, where thoughtful design, quality craftsmanship, and exceptional comfort come together. This impressive property offers a seamless blend of modern conveniences, stylish finishes, and inviting indoor and outdoor living spaces. The main level features two bedrooms and two bathrooms, including a spacious primary suite with a private ensuite and walk-in closet. The well-appointed kitchen showcases elegant quartz countertops, complemented by a custom coffee bar-perfect for enjoying your morning routine. Main-floor laundry provides added convenience, with direct access to the double-car garage. The fully finished, walk-out basement offers impressive 10-foot ceilings and an abundance of versatile living space. This level includes a third bedroom, recreation room, inviting conversation area, home gym, four-piece bathroom, and ample storage. With its generous layout and separate walk-out access, the basement offers excellent potential for a future in-law suite or additional accommodation, subject to any required approvals. Outside, the professionally landscaped grounds create a welcoming first impression. Enjoy the charming covered front porch, spacious deck, and paved driveway, ideal for relaxing or entertaining. Ideally located within walking distance of Avery Beach, this exceptional custom-built home combines comfort, functionality, and quality in a beautiful setting.
For sale
C$774,900
15 Goodwin Dr, Huntsville, ON P1H 2R3
3beds
3baths
Single Family Residence
Built in ----
0.35 Acres Lot
$-- Zestimate®
C$--/sqft
C$-- HOA
What's special
Well-appointed kitchenElegant quartz countertopsCustom coffee barRecreation roomInviting conversation areaHome gymFour-piece bathroom
- 51 days
- 8
- 0
Zillow last checked:
Listing updated:
Listed by:
Coldwell Banker Thompson Real Estate
Source: TRREB,MLS®#: X13800768 Originating MLS®#: One Point Association of REALTORS
Facts & features
Interior
Bedrooms & bathrooms
- Bedrooms: 3
- Bathrooms: 3
Primary bedroom
- Level: Main
- Dimensions: 3.62 x 4.54
Bedroom 2
- Level: Main
- Dimensions: 4.86 x 3.56
Bedroom 3
- Level: Lower
- Dimensions: 4.71 x 4.14
Bathroom
- Level: Lower
- Dimensions: 2.86 x 3.56
Bathroom
- Level: Main
- Dimensions: 3.04 x 1.55
Bathroom
- Level: Main
- Dimensions: 1.58 x 2.74
Dining room
- Level: Main
- Dimensions: 2.88 x 1.88
Foyer
- Level: Main
- Dimensions: 2.72 x 2.95
Kitchen
- Level: Main
- Dimensions: 2.88 x 3.66
Laundry
- Level: Main
- Dimensions: 3.11 x 1.83
Living room
- Level: Main
- Dimensions: 5.32 x 6.52
Recreation
- Level: Lower
- Dimensions: 10 x 8.68
Utility room
- Level: Lower
- Dimensions: 3.5 x 5.06
Heating
- Forced Air, Gas
Cooling
- Central Air
Appliances
- Included: Bar Fridge, Water Heater Owned
Features
- In-Law Capability, Primary Bedroom - Main Floor
- Flooring: Carpet Free
- Basement: Finished with Walk-Out
- Has fireplace: No
Interior area
- Living area range: 1100-1500 null
Property
Parking
- Total spaces: 6
- Parking features: Private, Garage Door Opener
- Has garage: Yes
Features
- Patio & porch: Deck, Porch
- Exterior features: Landscaped, Privacy, Year Round Living
- Pool features: None
- Has view: Yes
- View description: Trees/Woods
Lot
- Size: 0.35 Acres
- Features: Beach, Lake Access, Public Transit, Wooded/Treed, Rectangular Lot
Details
- Parcel number: 480960065
- Other equipment: Air Exchanger
Construction
Type & style
- Home type: SingleFamily
- Architectural style: Bungalow
- Property subtype: Single Family Residence
Materials
- Vinyl Siding, Stone
- Foundation: Insulated Concrete Form
- Roof: Asphalt Shingle
Utilities & green energy
- Sewer: Sewer
Community & HOA
Community
- Security: Carbon Monoxide Detector(s), Smoke Detector(s)
Location
- Region: Huntsville
Financial & listing details
- Tax assessed value: C$350,000
- Annual tax amount: C$4,892
- Date on market: 9/18/2026
Price history
Price history is unavailable.
Public tax history
Tax history is unavailable.
Climate risks
Neighborhood: P1H
Nearby schools
GreatSchools rating
No schools nearby
We couldn't find any schools near this home.

Similar homes
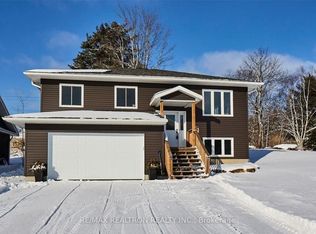
- C$885,0004 bd4 ba-- sqft38 Goodwin Dr, Huntsville, ON P1H 2R3For Sale
 MLS ID #X13762536, RE/MAX Professionals North. TRREB
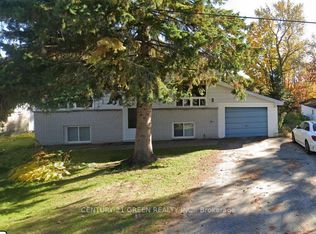
- C$689,5004 bd3 ba-- sqft9 Shaw Cres, Huntsville, ON P1H 1V8For Sale
 MLS ID #X14107614, Royal LePage Lakes Of Muskoka Realty. TRREB
- C$885,9003 bd3 ba-- sqft19 Selkirk Dr, Huntsville, ON P1H 0C5For Sale
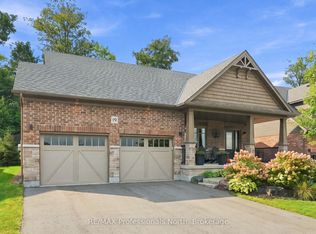 MLS ID #X13792112, RE/MAX Professionals North. TRREB
- C$739,9004 bd3 ba-- sqft1 Maplecrest Ct, Huntsville, ON P1H 1G2For Sale
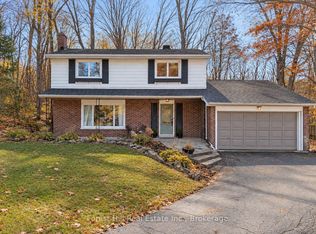 MLS ID #X13675736, Forest Hill Real Estate Inc.. TRREB
