This turn-key, three-bedroom home offers exceptional business potential with its Urban Mixed Use zoning, allowing for a variety of uses and incredible flexibility. Whether you're dreaming of a home office or converting it into a duplex by adding on, this home is your blank canvas. Rebuilt from the foundation up, it features 8" thick walls with superior insulation (R32 walls, R60 ceiling, and spray foam in the crawlspace) for energy efficiency and comfort. The natural gas heating system provides efficient warmth during colder months, and all modern appliances are included for a seamless move-in. The layout includes a spacious primary bedroom occupying the entire second floor with a 3-piece ensuite and walk-in closet. On the main floor, there are two additional bedrooms perfect as an office, den, or treatment rooms, making it ideal for those working from home or running a small business. Main floor laundry adds to the convenience. The large backyard is ideal for expanding the property into a duplex or adding a garage, while there is a turn-around parking pad in the front yard to compliment the fully paved driveway. The backyard patio offers a peaceful, quiet atmosphere to relax and enjoy the well-treed outdoors. Located with easy access to Highway 11 and downtown Huntsville, this home is within walking distance to local shops, restaurants, and amenities, and less than 2 km from Avery Beach on Lake Vernon and the Trans Canada Trail, making it perfect for outdoor enthusiasts. This is a superb chance to get into the growing Town of Huntsville and experience nature away from the hustle and bustle.
For sale
C$449,000
187 Main St W, Huntsville, ON P1H 1X9
3beds
2baths
Single Family Residence
Built in ----
5,616 Square Feet Lot
$-- Zestimate®
C$--/sqft
C$-- HOA
What's special
Natural gas heating systemWalk-in closetMain floor laundryLarge backyardFully paved drivewayWell-treed outdoors
- 6 days
- 11
- 2
Zillow last checked:
Listing updated:
Listed by:
RE/MAX Professionals North
Source: TRREB,MLS®#: X13881492 Originating MLS®#: One Point Association of REALTORS
Originating MLS®#: One Point Association of REALTORSFacts & features
Interior
Bedrooms & bathrooms
- Bedrooms: 3
- Bathrooms: 2
Primary bedroom
- Level: Second
- Dimensions: 6.27 x 4.24
Bedroom
- Level: Main
- Dimensions: 2.87 x 2.74
Bedroom 3
- Level: Main
- Dimensions: 2.74 x 2.44
Kitchen
- Level: Main
- Dimensions: 3.15 x 2.51
Laundry
- Level: Main
- Dimensions: 0.74 x 0.91
Living room
- Level: Main
- Dimensions: 3.05 x 2.92
Other
- Level: Main
- Dimensions: 2.13 x 1.32
Heating
- Forced Air, Gas
Cooling
- None
Appliances
- Included: Water Heater Owned
Features
- Upgraded Insulation
- Basement: Unfinished,Crawl Space
- Has fireplace: No
Interior area
- Living area range: 1100-1500 null
Video & virtual tour
Property
Parking
- Total spaces: 4
Features
- Stories: 1.5
- Pool features: None
Lot
- Size: 5,616 Square Feet
Details
- Parcel number: 480970371
Construction
Type & style
- Home type: SingleFamily
- Property subtype: Single Family Residence
Materials
- Wood
- Foundation: Concrete Block
- Roof: Asphalt Shingle
Utilities & green energy
- Sewer: Sewer
Community & HOA
Location
- Region: Huntsville
Financial & listing details
- Annual tax amount: C$2,320
- Date on market: 10/9/2026
Price history
Price history is unavailable.
Public tax history
Tax history is unavailable.
Climate risks
Neighborhood: P1H
Nearby schools
GreatSchools rating
No schools nearby
We couldn't find any schools near this home.


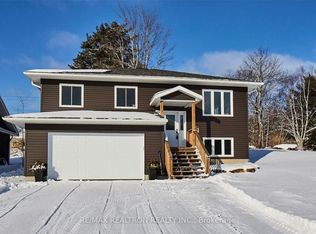
Similar homes
- C$465,0003 bd2 ba-- sqft3 Cora St E, Huntsville, ON P1H 1T5For Sale
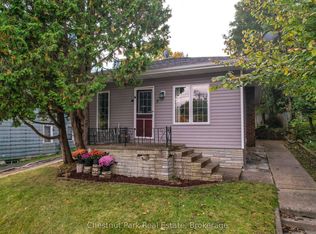 MLS ID #X13602508, Chestnut Park Real Estate. TRREB
 - C$489,9993 bd1 ba-- sqft30 Kitchen Rd S, Huntsville, ON P1H 1Y3For Sale
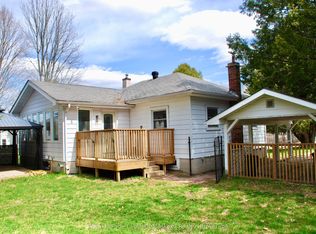 MLS ID #X13732960, Royal LePage Lakes Of Muskoka Realty. TRREB
 - C$549,9005 bd2 ba-- sqft13 Yonge St S, Huntsville, ON P1H 1W7For Sale
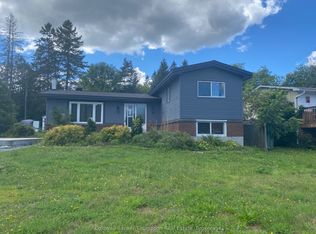 MLS ID #X13775524, Coldwell Banker Thompson Real Estate. TRREB
 - C$549,0003 bd2 ba-- sqft21 Sabrina Park Dr, Huntsville, ON P1H 1L8For Sale
 MLS ID #X13875334, Forest Hill Real Estate Inc.. TRREB
