2 + 1 bedroom recreational residence in sought after Hidden Valley Highlands community with deeded beach access on Peninsua Lake. The sunlit open concept main level features walk out to wrap around deck, charming electric fireplace and practical vinyl flloring. There is a bedroom on the main level as well as a 3 piece bathroom with laundry. The 2nd level is just as bright and beautiful with your private primary suite. Boasting vaulted ceilings, walk out french doors to your private deck and spacious 4 piece ensuite featuring a soaker tub and separate shower. The home has a "beach" vibe that says...here comes summer to stroll to your deeded beach with great swimming in a park like setting with beach volleyball, portable bathroom, kayak racks, picnic tables so you can stay the day. The great part is, you are located in a vibrant recreational community by the ski hill, mountain biking trails, golf courses and all the best the Muskoka lifestyle has to offer. The lower level of the home has a walk out door and is partially finished with a 3rd bathroom almost ready for hook up, kitchenette with sink drain in and a 3rd bedroom. It is ideal for an in-law suite for your guests and extended family. Just requires flooring and finishing. The decking provides tons of outdoor living and offers a screened gazebo. The property is very private from neighbours with a neighbour's pond (not on the property) visible when leaves are off. Built in 2000 it is one of the newer homes in the Hidden Valley area. Vinyl siding is low maintenance and the home is move in condition! Quick closing possible as seller has somewhere to go.
For sale
C$429,990
1616 Skyline Dr, Huntsville, ON P1H 1A5
3beds
2baths
Single Family Residence
Built in ----
0 Square Feet Lot
$-- Zestimate®
C$--/sqft
C$-- HOA
What's special
Charming electric fireplacePrivate primary suiteVaulted ceilingsScreened gazeboVery private from neighbours
- 81 days |
- 105 |
- 5 |
Zillow last checked:
Listing updated:
Listed by:
Royal LePage Lakes Of Muskoka Realty
Source: TRREB,MLS®#: X13095248 Originating MLS®#: One Point Association of REALTORS
Originating MLS®#: One Point Association of REALTORSFacts & features
Interior
Bedrooms & bathrooms
- Bedrooms: 3
- Bathrooms: 2
Primary bedroom
- Level: Second
- Dimensions: 5.08 x 4.66
Bedroom 2
- Level: Main
- Dimensions: 2.87 x 2.55
Bedroom 3
- Level: Basement
- Dimensions: 4.2 x 3.01
Bathroom
- Level: Main
- Dimensions: 2.74 x 2.42
Bathroom
- Level: Second
- Dimensions: 4.65 x 2.56
Bathroom
- Level: Basement
- Dimensions: 3.61 x 1.62
Dining room
- Level: Main
- Dimensions: 2.72 x 2.17
Kitchen
- Level: Main
- Dimensions: 2.86 x 2.73
Kitchen
- Level: Basement
- Dimensions: 2.05 x 1.99
Living room
- Level: Main
- Dimensions: 4.29 x 3.92
Recreation
- Level: Basement
- Dimensions: 5.04 x 3.62
Utility room
- Level: Basement
- Dimensions: 2.85 x 2.01
Heating
- Forced Air, Propane
Cooling
- Central Air
Appliances
- Included: Water Heater Owned
Features
- Rough-In Bath, In-Law Suite, Guest Accommodations
- Basement: Development Potential,Walk-Out Access,Full,Partially Finished
- Has fireplace: Yes
- Fireplace features: Electric
Interior area
- Living area range: 700-1100 null
Video & virtual tour
Property
Parking
- Total spaces: 3
- Parking features: Private Triple, Private
Accessibility
- Accessibility features: None
Features
- Stories: 1.5
- Patio & porch: Deck
- Exterior features: Year Round Living, Privacy
- Pool features: None
- Has view: Yes
- View description: Pond, Trees/Woods, Clear, Forest
- Has water view: Yes
- Water view: Pond,Obstructive
- Waterfront features: Beach Front, Waterfront-Deeded Access, Other, Indirect, WaterfrontCommunity, Lake
- Body of water: Peninsula Lake
Lot
- Size: 0 Square Feet
- Features: Beach, Golf, Lake Access, Park, Skiing, School Bus Route, Irregular Lot
Details
- Additional structures: None
- Parcel number: 480820280
Construction
Type & style
- Home type: SingleFamily
- Property subtype: Single Family Residence
Materials
- Vinyl Siding
- Foundation: Concrete Block
- Roof: Asphalt Shingle
Utilities & green energy
- Sewer: Septic
- Utilities for property: Recycling Pickup, Natural Gas On Road, Internet High Speed, Garbage Pickup
Community & HOA
Location
- Region: Huntsville
Financial & listing details
- Tax assessed value: C$230,000
- Annual tax amount: C$3,201
- Date on market: 5/22/2026
Price history
Price history is unavailable.
Public tax history
Tax history is unavailable.
Climate risks
Neighborhood: P1H
Getting around
9 / 100
Car-DependentNearby schools
GreatSchools rating
No schools nearby
We couldn't find any schools near this home.
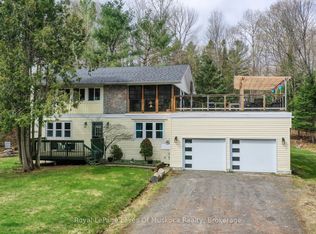
- C$699,9003 bd2 ba-- sqft256 Woodland Dr, Huntsville, ON P1H1A6For Sale
- C$449,9002 bd1 ba-- sqft213 Woodland Dr, Huntsville, ON P1H1A7For Sale

- C$869,0003 bd2 ba-- sqft157 Chalet Cres, Huntsville, ON P1H1A8For Sale
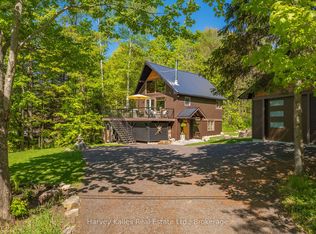
- C$529,9003 bd1 ba-- sqft1755 Skyline Dr, Huntsville, ON P1H1A7For Sale

- C$875,0004 bd3 ba-- sqft1806 Valley Rd, Huntsville, ON P1H1A8For Sale
- C$649,0003 bd2 ba-- sqft30 Turner Dr, Huntsville, ON P1H1A8For Sale
- C$599,0002 bd2 ba-- sqft26 Turner Dr #13, Huntsville, ON P1H1A8For Sale
- C$1,599,8003 bd3 ba2k sqft17 Glen Eagle Ct, Huntsville, ON P1H1B1For Sale
Similar homes
- C$464,0004 bd1 ba-- sqft9 Spruce Glen Rd, Huntsville, ON P1H 1C9For Sale
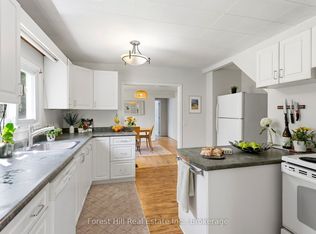 MLS ID #X13647636, Forest Hill Real Estate Inc.. TRREB
 - C$529,9003 bd1 ba-- sqft1755 Skyline Dr, Huntsville, ON P1H 1A7For SaleMLS ID #X13599344, RE/MAX Professionals North. TRREB
- C$449,0003 bd2 ba-- sqft341 Old North Rd, Huntsville, ON P1H 2J4For Sale
 MLS ID #X13643362, CV Real Estate. TRREB
 - C$425,0003 bd2 ba-- sqft4 Stocking Ln, Huntsville, ON P1H 1V4For Sale
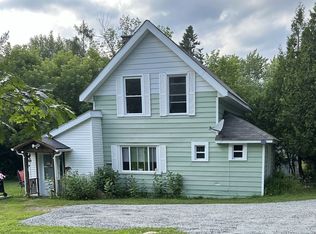 MLS ID #X13064856, Century 21 B.J. Roth Realty Ltd.. TRREB
 - C$429,9003 bd1 ba-- sqft31 Hutcheson Beach Rd, Huntsville, ON P1H 1N4For SaleMLS ID #X13246762, Coldwell Banker Thompson Real Estate. TRREB
- C$424,5002 bd2 ba-- sqft3 Tree Tops Ln #102, Huntsville, ON P1H 0B8New ConstructionMLS ID #X13424746, Royal LePage Lakes Of Muskoka Realty. TRREB
- C$399,9003 bd1 ba-- sqft182 Old School House Rd, Huntsville, ON P1H 2J4For SaleMLS ID #X13632600, Royal LePage Lakes Of Muskoka Realty. TRREB
- C$485,0003 bd2 ba-- sqft3 Cora St E, Huntsville, ON P1H 1T5For SaleMLS ID #X13602508, Chestnut Park Real Estate. TRREB
- C$430,0002 bd2 ba-- sqft631 Grandview Hilltop Dr #6, Huntsville, ON P1H 2J5For SaleMLS ID #X13600550, HOUSESIGMA INC.. TRREB
- C$399,9003 bd1 ba-- sqft18 Susan St W, Huntsville, ON P1H 1X4For SaleMLS ID #X13596760, Sutton Group Muskoka Realty Inc.. TRREB
- C$499,9003 bd1 ba-- sqft66 Robert Rd E, Huntsville, ON P1H 2J4For SaleMLS ID #X13452296, Harvey Kalles Real Estate Ltd.. TRREB
- C$489,9993 bd1 ba-- sqft30 Kitchen Rd S, Huntsville, ON P1H 1Y3For SaleMLS ID #X13204322, Royal LePage Lakes Of Muskoka Realty. TRREB
- C$599,0002 bd2 ba-- sqft26 Turner Dr #13, Huntsville, ON P1H 1A8For SaleMLS ID #X13633474, RE/MAX Professionals North. TRREB
- C$449,0001 bd1 ba-- sqft25 Pen Lake Point Rd #409, Huntsville, ON P1H 1A9New ConstructionMLS ID #X13151918, Coldwell Banker Thompson Real Estate. TRREB
- C$449,9002 bd2 ba-- sqft811 Grandview Hilltop Dr #8, Huntsville, ON P1H 2J5For SaleMLS ID #X13051784, RE/MAX REALTY ENTERPRISES INC.. TRREB
- C$569,0003 bd1 ba-- sqft2220 Highway 60, Lake Of Bays, ON P1H 2J6For SaleMLS ID #X12929968, RE/MAX Professionals North. TRREB
- C$475,0002 bd2 ba-- sqft3521 Grandview Forest Hill Dr, Huntsville, ON P1H 2J5For SaleMLS ID #X13588552, RE/MAX REALTY ENTERPRISES INC.. TRREB
- C$449,0001 bd1 ba748 sqft25 Pen Lake Point Rd #230, Huntsville, ON P1H 1A9For SaleMLS ID #40825923, Matt Dean, Broker, RE/MAX Realty Specialists Inc.. ITSO
- C$429,9001 bd1 ba-- sqft4031 Grandview Forest Hill Dr #11, Huntsville, ON P1H 2J5For SaleMLS ID #X13588680, RE/MAX REALTY ENTERPRISES INC.. TRREB
- C$599,0004 bd2 ba-- sqft8 Gouldie St, Huntsville, ON P1H 1M5For SaleMLS ID #X13459234, Sutton Group Muskoka Realty Inc.. TRREB
