Turn-key 2 Bedroom/2 Bathroom condo at Hidden Valley; centrally located in a recreational paradise. This fabulous 2-level unit is ready for personal occupancy or to be added to your rental investment portfolio as there are currently no restrictions on renting. This end unit features 1 bedroom and a 2 piece bath on the first level, along with kitchen, living/dining room, wood burning fireplace, vaulted ceiling, and a balcony from where you can enjoy morning coffee or an afternoon beverage while watching the boats on Peninsula Lake. Upstairs is the huge primary bedroom with 4 piece en-suite bathroom, stack-able laundry, additional storage, and a private balcony to take in the water views. This unit features a shared 2-car garage (1 space each), plus a storage locker. Enjoy carefree living or vacations as you take advantage of the sand beach, clear waters, and access to select amenities of the Hidden Valley Resort next door such as the outdoor pool. When old man winter arrives, strap on the skis and slide next door to Hidden Valley Highlands Ski area with fun for all ages! Boat slips are available on a "first-come, first-served" reservation basis. Whether you are a beach goer, canoeist, hiker, skier, golfer, cyclist, boater, or just want to kick back and read a book, the opportunities abound for all. Come take a look into your future at this perfect piece of Muskoka here in Hidden Valley.
For sale
C$599,000
26 Turner Dr #13, Huntsville, ON P1H 1A8
2beds
2baths
Townhouse
Built in ----
-- sqft lot
$-- Zestimate®
C$--/sqft
C$528/mo HOA
What's special
End unitWood burning fireplaceVaulted ceilingStack-able laundryAdditional storageClear waters
- 24 days
- 18
- 0
Zillow last checked:
Listing updated:
Listed by:
RE/MAX Professionals North
Source: TRREB,MLS®#: X13633474 Originating MLS®#: One Point Association of REALTORS
Originating MLS®#: One Point Association of REALTORSFacts & features
Interior
Bedrooms & bathrooms
- Bedrooms: 2
- Bathrooms: 2
Primary bedroom
- Level: Second
- Dimensions: 3.4 x 5
Bedroom
- Level: Main
- Dimensions: 2.77 x 2.74
Bathroom
- Level: Second
- Dimensions: 2.29 x 1.68
Bathroom
- Level: Main
- Dimensions: 1.52 x 1.42
Kitchen
- Level: Main
- Dimensions: 2.77 x 2.41
Living room
- Level: Main
- Dimensions: 4.27 x 5.79
Heating
- Forced Air, Electric
Cooling
- Central Air
Appliances
- Laundry: In-Suite Laundry
Features
- Other
- Basement: None
- Has fireplace: Yes
- Fireplace features: Wood Burning
Interior area
- Living area range: 800-899 null
Property
Parking
- Total spaces: 1
- Parking features: Garage
- Has garage: Yes
Features
- Stories: 2
- Exterior features: Open Balcony, Private Dock
- Has view: Yes
- View description: Beach, Forest, Lake, Panoramic, Water
- Has water view: Yes
- Water view: Beach,Lake,Water,Partially Obstructive
- Waterfront features: Beach Front, Dock, WaterfrontCommunity, Lake
- Body of water: Peninsula Lake
Details
- Parcel number: 488350057
Construction
Type & style
- Home type: Townhouse
- Property subtype: Townhouse
Materials
- Wood
Community & HOA
HOA
- Services included: Water Included, Building Insurance Included, Common Elements Included
- HOA fee: C$528 monthly
- HOA name: MUSKOKA
Location
- Region: Huntsville
Financial & listing details
- Tax assessed value: C$174,000
- Annual tax amount: C$2,432
- Date on market: 8/4/2026
Price history
Price history is unavailable.
Public tax history
Tax history is unavailable.
Climate risks
Neighborhood: P1H
Nearby schools
GreatSchools rating
No schools nearby
We couldn't find any schools near this home.
Similar homes
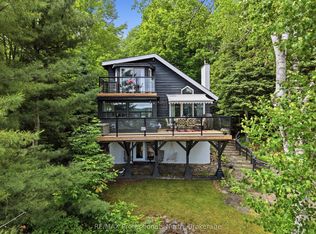
- C$582,9002 bd2 ba-- sqft25 Pen Lake Point Rd #3, Huntsville, ON P1H 1A9For Sale
 MLS ID #X13713172, Coldwell Banker Thompson Real Estate. TRREB
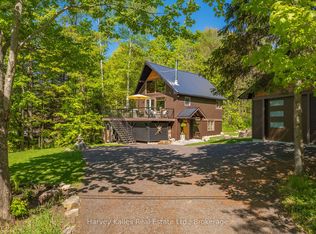
 - C$589,9003 bd3 ba-- sqft1 Tree Tops Ln #302, Huntsville, ON P1H 0B8For Sale
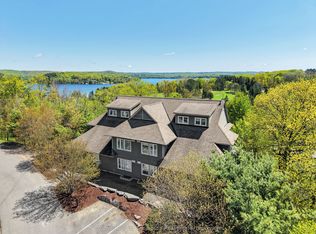 MLS ID #X13514790, Coldwell Banker Thompson Real Estate. TRREB
 - C$649,0003 bd2 ba-- sqft30 Turner Dr, Huntsville, ON P1H 1A8For Sale
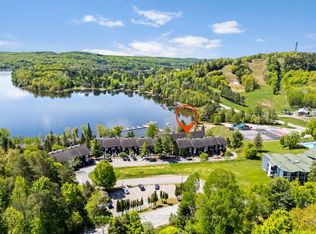 MLS ID #X12814442, Royal LePage Lakes Of Muskoka Realty. TRREB
 - C$529,9003 bd1 ba-- sqft1755 Skyline Dr, Huntsville, ON P1H 1A7For Sale
 MLS ID #X13599344, RE/MAX Professionals North. TRREB
