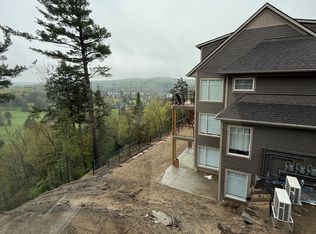
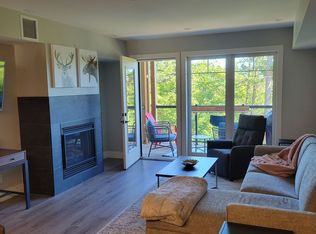

Arrive, unpack, and enjoy Muskoka. This bright, fully furnished two-bedroom plus den condo at Tree Tops offers an easy retreat in Huntsville, close to Deerhurst Resort and Hidden Valley Beach.The open-concept living area centres on a gas fireplace and a wall of windows overlooking the trees. Step onto the private patio to relax or dine outdoors, with a beautifully treed common area beyond. The kitchen has generous workspace and storage, stainless steel appliances, and a new Miele dishwasher.The primary bedroom features large windows, a peaceful treed view, and a three-piece ensuite. A second bedroom is conveniently located beside the main bath, while the den offers flexible space for a home office or additional sleeping area. An unusually spacious utility room provides welcome storage, along with a newer stacking washer and dryer.Deerhurst's dining is a short walk away, as is Hidden Valley Beach. Boat slips and canoe and kayak racks are available to rent on a first-come, first-served basis. Tree Tops also has no weight restriction for dogs, so your four-legged companion can join you.Enjoy the beauty and recreation of Muskoka without the upkeep of a cottage. Whether you're looking for a year-round home or a weekend escape, this condo is ready for you to settle in and enjoy.
For sale
C$615,000
1 Tree Tops Ln #101, Huntsville, ON P1H 0B8
3beds
2baths
Townhouse
Built in ----
-- sqft lot
$-- Zestimate®
C$--/sqft
C$497/mo HOA
What's special
Gas fireplaceStainless steel appliancesNew miele dishwasherPeaceful treed viewThree-piece ensuite
- 21 hours
- 3
- 0
Zillow last checked:
Listing updated:
Listed by:
Royal LePage Lakes Of Muskoka Realty
Source: TRREB,MLS®#: X13863780 Originating MLS®#: One Point Association of REALTORS
Originating MLS®#: One Point Association of REALTORSFacts & features
Interior
Bedrooms & bathrooms
- Bedrooms: 3
- Bathrooms: 2
Primary bedroom
- Level: Main
- Dimensions: 3.71 x 3.66
Bedroom 2
- Level: Main
- Dimensions: 4.04 x 3.61
Bedroom 3
- Level: Main
- Dimensions: 3.8 x 3
Bathroom
- Level: Main
- Dimensions: 2.6 x 2.55
Bathroom
- Level: Main
- Dimensions: 1.51 x 2.53
Dining room
- Level: Main
- Dimensions: 2.58 x 2.28
Kitchen
- Level: Main
- Dimensions: 2.41 x 4.2
Living room
- Level: Main
- Dimensions: 5.67 x 5.08
Utility room
- Level: Main
- Dimensions: 2.95 x 2.7
Heating
- Radiant, Ground Source
Cooling
- Central Air
Appliances
- Included: Water Heater Owned
- Laundry: In-Suite Laundry
Features
- Basement: None
- Has fireplace: Yes
- Fireplace features: Natural Gas
Interior area
- Living area range: 1200-1399 null
Video & virtual tour
Property
Parking
- Total spaces: 1
- Parking features: Unreserved
Features
- Stories: 1
- Patio & porch: Deck
- Exterior features: Open Balcony
- Has view: Yes
- View description: Trees/Woods
- Waterfront features: Beach Front, Dock, WaterfrontCommunity, Lake
- Body of water: Peninsula Lake
Lot
- Features: Beach, Skiing, Waterfront, Wooded/Treed, Irregular Lot
- Topography: Wooded/Treed,Level
Details
- Parcel number: 488760006
Construction
Type & style
- Home type: Townhouse
- Property subtype: Townhouse
Materials
- Hardboard
Community & HOA
HOA
- Services included: Water Included, Building Insurance Included, Parking Included, Common Elements Included
- HOA fee: C$497 monthly
- HOA name: MSCP
Location
- Region: Huntsville
Financial & listing details
- Tax assessed value: C$376,000
- Annual tax amount: C$5,255
- Date on market: 10/5/2026
Price history
Price history is unavailable.
Public tax history
Tax history is unavailable.
Climate risks
Neighborhood: P1H
Nearby schools
GreatSchools rating
No schools nearby
We couldn't find any schools near this home.
Similar homes
- C$529,9003 bd3 ba-- sqftTree Tops, Huntsville, ON P1H 0B8For Sale
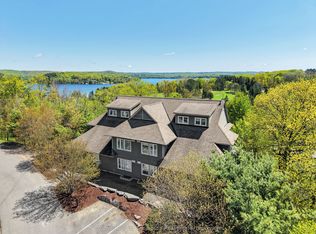 MLS ID #X13853550, Coldwell Banker Thompson Real Estate. TRREB
 - C$650,0003 bd2 ba-- sqft1 Tree Tops Ln #201, Huntsville, ON P1H 0B8For Sale
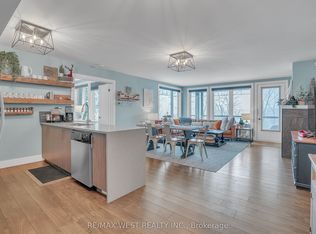 MLS ID #X13446834, RE/MAX WEST REALTY INC.. TRREB
 - C$559,0002 bd2 ba-- sqft3 Tree Tops Ln #302, Huntsville, ON P1H 0B8For Sale
 MLS ID #X13450348, SOTHEBY'S INTERNATIONAL REALTY CANADA. TRREB
 - C$582,9002 bd2 ba-- sqft25 Pen Lake Point Rd #3, Huntsville, ON P1H 1A9For Sale
 MLS ID #X13713172, Coldwell Banker Thompson Real Estate. TRREB
