Nestled on a beautiful, private lot surrounded by mature forest, this charming country home offers the perfect blend of peaceful rural living and convenient access to local amenities. Located just two minutes from the Mary Lake boat launch and beach, you'll enjoy over 40 miles of boating while being only a short drive to Huntsville's shopping, dining, and services. Situated within the sought-after Riverside School district and on a year-round municipally maintained paved road, this property is ideal for families, retirees, or those seeking a multi-generational home. Offering over 2,000 sq. ft. of finished living space, the home features three bedrooms and a full bathroom on the main level, complemented by comfortable in-floor radiant heating throughout. The spacious living room walks out to a newer, generously sized back deck overlooking the private backyard-perfect for entertaining or relaxing in nature. The finished walkout basement includes a self-contained in-law suite complete with its own private entrance, bedroom, kitchen, laundry, and full bathroom, providing excellent flexibility for extended family, guests, or potential rental income. Outside, you'll appreciate the detached heated double-car garage, a large level yard with an inviting fire pit area, and the exceptional privacy created by the surrounding mature trees. This is a wonderful opportunity to enjoy the Muskoka lifestyle with boating, beaches, and nature at your doorstep.
Under contract
C$589,900
1467 N Mary Lake Rd, Town Of Huntsville, ON P1H 2J3
4beds
2baths
Single Family Residence
Built in ----
1.17 Acres Lot
$-- Zestimate®
C$--/sqft
C$-- HOA
What's special
- 35 days
- 40
- 1
Zillow last checked:
Listing updated:
Listed by:
Sutton Group Muskoka Realty Inc.
Source: TRREB,MLS®#: X13779790 Originating MLS®#: One Point Association of REALTORS
Originating MLS®#: One Point Association of REALTORSFacts & features
Interior
Bedrooms & bathrooms
- Bedrooms: 4
- Bathrooms: 2
Primary bedroom
- Level: Main
- Dimensions: 3.68 x 3.31
Bedroom
- Level: Lower
- Dimensions: 3.68 x 3.04
Bedroom 2
- Level: Main
- Dimensions: 2.9 x 3.43
Bedroom 3
- Level: Main
- Dimensions: 2.02 x 3.31
Bathroom
- Level: Lower
- Dimensions: 2.06 x 1.99
Bathroom
- Level: Main
- Dimensions: 1.5 x 2.85
Dining room
- Level: Main
- Dimensions: 4.07 x 3.43
Kitchen
- Level: Main
- Dimensions: 3.68 x 3.43
Kitchen
- Level: Second
- Dimensions: 4.25 x 3.03
Laundry
- Level: Second
- Dimensions: 1.36 x 2.08
Laundry
- Level: Lower
- Dimensions: 5.84 x 2.79
Living room
- Level: Main
- Dimensions: 7.26 x 3.3
Living room
- Level: Lower
- Dimensions: 6.24 x 3.28
Heating
- Other, Oil
Cooling
- None
Appliances
- Included: Water Treatment
Features
- Primary Bedroom - Main Floor
- Flooring: Carpet Free
- Basement: Apartment,Finished,Full,Separate Entrance,Walk-Out Access
- Has fireplace: No
Interior area
- Living area range: 700-1100 null
Video & virtual tour
Property
Parking
- Total spaces: 12
- Parking features: Private Triple, Private
- Has garage: Yes
Features
- Pool features: None
Lot
- Size: 1.17 Acres
- Features: Beach, Lake Access, School Bus Route, Wooded/Treed, Irregular Lot
Details
- Additional structures: Shed, Garden Shed
- Parcel number: 480980011
Construction
Type & style
- Home type: SingleFamily
- Architectural style: Bungalow
- Property subtype: Single Family Residence
Materials
- Vinyl Siding
- Foundation: Concrete Block
- Roof: Asphalt Shingle
Utilities & green energy
- Sewer: Septic
- Water: Dug Well, Water System
Community & HOA
Community
- Security: Smoke Detector(s), Carbon Monoxide Detector(s)
Location
- Region: Town Of Huntsville
Financial & listing details
- Annual tax amount: C$2,635
- Date on market: 9/14/2026
Price history
Price history is unavailable.
Public tax history
Tax history is unavailable.
Climate risks
Neighborhood: P1H
Nearby schools
GreatSchools rating
No schools nearby
We couldn't find any schools near this home.
- C$349,0001,794 sqft1550 N Mary Lake Rd, Town Of Huntsville, ON P1H2J3Lot/Land

- C$1,499,9004 bd4 ba-- sqft227 Hood Rd, Huntsville, ON P1H2J3For Sale

- C$1,499,9004 bd4 ba-- sqft400 Markles Rd, Huntsville, ON P1H0J1For Sale

- C$2,290,0004 bd4 ba-- sqft113 Gryffin Bluffs Ln LOT 18, Huntsville, ON P0B1M0For Sale

Similar homes
- C$572,5004 bd2 ba-- sqft8 Gouldie St, Huntsville, ON P1H 1M5For Sale
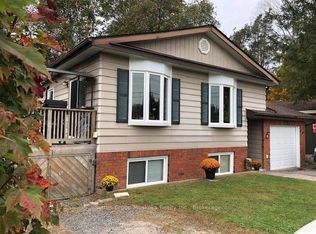 MLS ID #X13825510, Sutton Group Muskoka Realty Inc.. TRREB
 - C$318,0004 bd1 ba-- sqft240 Britannia Rd, Huntsville, ON P1H 2J3For Sale
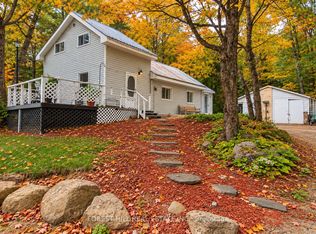 MLS ID #X13861082, FOREST HILL REAL ESTATE INC.. TRREB
 - C$589,9003 bd2 ba-- sqft19 S Glen Acres Rd, Huntsville, ON P1H 1N6For Sale
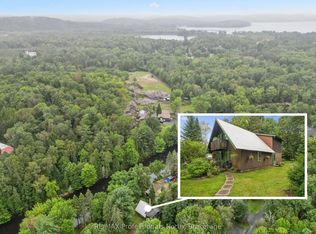 MLS ID #X13737390, RE/MAX Professionals North. TRREB
 - C$619,0003 bd2 ba-- sqft26 Sugar Maple Ln, Huntsville, ON P0B 1L0For Sale
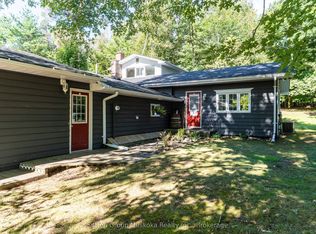 MLS ID #X13695948, Sutton Group Muskoka Realty Inc.. TRREB
